
689 Brookside Lane, Saint Paul, MN 55118
Local realty services provided by:CENTURY 21 FM Realty
689 Brookside Lane,Saint Paul, MN 55118
$1,150,000
- 5 Beds
- 3 Baths
- 6,043 sq. ft.
- Single family
- Active
Listed by: linda nides
Office: land and living realty
MLS#:7071221
Source:ND_FMAAR
Price summary
- Price:$1,150,000
- Price per sq. ft.:$190.3
About this home
Welcome to 689 Brookside Lane, a custom-built home with aprox 5,750 finished sq ft of beautifully designed living space. Architecturally designed to take full advantage of the stunning .68-acre wooded lot. This one-of-a-kind residence offers exceptional privacy and space, making it the perfect setting for entertaining.
Built in 1992, the home was thoughtfully designed for both comfortable everyday living and hosting gatherings. The circular driveway and beautiful landscaping make a great first impression As you step into the spacious foyer, the first thing you will notice is the dramatic wall-to-ceiling windows in the living area that frame the peaceful wooded views. The main level elegant living room has vaulted ceilings as high as 18 ft. The main level also has a family room or office, large separate dining room with built in glass cabinets and buffet. There is a convenient butler’s pantry with wet bar and refrigerator area that connects beautifully to the spacious eat-in kitchen. From the kitchen, step out to the new composite deck or enjoy morning coffee in the 3-season porch, a wonderful place to relax and enjoy the peaceful wooded surroundings. Large main floor laundry area right off the kitchen. Custom cabinetry, recessed lighting and built in stereo speakers. Enjoy the warmth with gas fireplaces in the living room and family room.
The upper-level showcases a large primary suite. The primary features an additional two sided gas fireplace, private viewing deck, expansive en-suite bathroom, two large walk in closets, steam shower and double Jacuzzi, two large vanities and electric skylight. In addition the upper level has an oversized second bedroom with excellent flexibility—it has the possible potential to be converted into two bedrooms, and the necessary pipes have been plumbed into the wall for an additional bathroom. There is also over 200 sq ft of finished and heated closets/storage in the upper level second bedroom.
The bright walk out lower level offers three additional bedrooms along with a large recreation room, providing space for family living, guests, or entertainment. There is also a woodworking area in the mechanical room.
Outside, the wooded backyard offers exceptional privacy and ample space with room to add a pool or tennis court, creating the potential for an incredible outdoor retreat. Completing the home is a spacious three-car garage. NEW-Roof -2023, one Furnace 2024, AC unit 1- 2025 and unit 2-2019 (Three zone heating/ac), water heater- 2019, water heater 2026, sprinkler system, security system and Andersen windows.
With its custom architecture, generous square footage, and private wooded setting, this property presents a rare opportunity to own a truly special home. Located near golf courses, playgrounds and schools. Conveniently located near Mall of America, major interstates, the airport (no airport noise), Viking Village and both downtowns. The current owners truly lived life to the fullest here, hosting incredible gatherings for up to 100 guests. They are now ready to pass the torch and let this exceptional property breathe new life with its next story....
Contact an agent
Home facts
- Year built:1992
- Subdivision & Development:Ivy Falls Creek Add
- Listing ID #:7071221
- Added:102 day(s) ago
- Updated:September 05, 2026 at 03:54 PM
Rooms and interior
- Bedrooms:5
- Total bathrooms:3
- Full bathrooms:2
- Half bathrooms:1
- Rooms Total:17
- Living area:6,043 sq. ft.
Heating and cooling
- Cooling:Central Air
- Heating:Forced Air
- Central air:Yes
Structure and exterior
- Year built:1992
- Building area:6,043 sq. ft.
- Lot area:0.67 Acres
Utilities
- Water:City Water/Connected
- Sewer:City Sewer/Connected
Finances and disclosures
- Price:$1,150,000
- Price per sq. ft.:$190.3
- Tax amount:$10,296
Parking
- Garage spaces:3
New listings near 689 Brookside Lane
- Coming Soon
 $315,000Coming Soon4 beds 2 baths1,664 sq. ft.
380 Larpenteur Avenue E, Saint Paul, MN 55117
MLS# 7136898Listed by: KELLER WILLIAMS PREMIER REALTY - Coming Soon
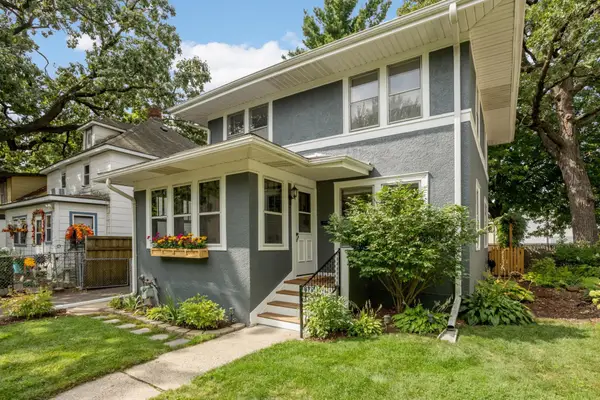 $360,000Coming Soon3 beds 2 baths1,703 sq. ft.
877 Howell Street N, Saint Paul, MN 55104
MLS# 7138787Listed by: COMPASS - Coming Soon
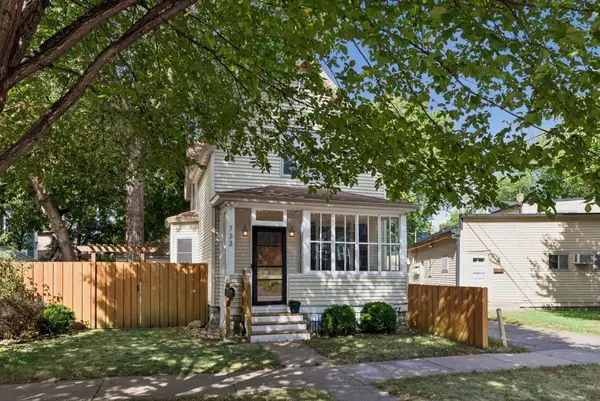 $295,000Coming Soon2 beds 2 baths1,436 sq. ft.
733 Tatum Street, Saint Paul, MN 55104
MLS# 7139524Listed by: EXP REALTY - Coming Soon
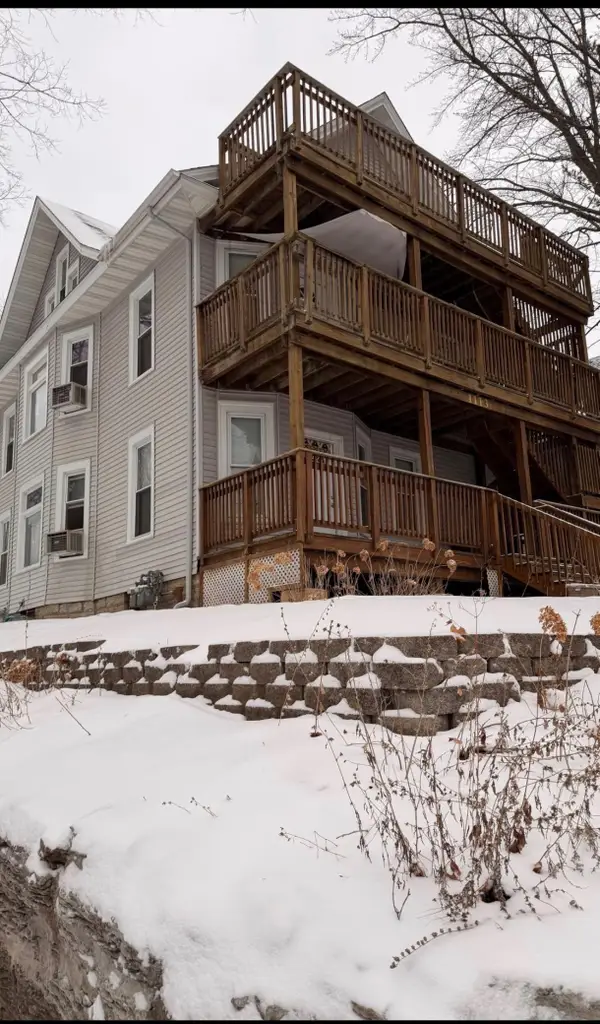 $535,000Coming Soon9 beds 4 baths2,672 sq. ft.
1113 Edgerton Street, Saint Paul, MN 55130
MLS# 7136883Listed by: KELLER WILLIAMS PREMIER REALTY - Coming Soon
 $1,350,000Coming Soon5 beds 4 baths4,870 sq. ft.
761 Lincoln Avenue, Saint Paul, MN 55105
MLS# 7139449Listed by: EDINA REALTY, INC. - Coming Soon
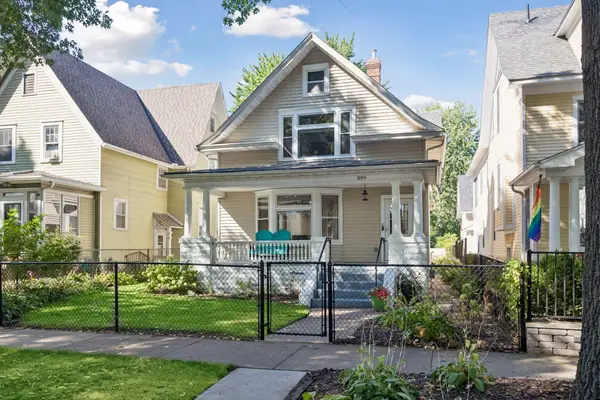 $589,500Coming Soon5 beds 3 baths2,519 sq. ft.
899 Ashland Avenue, Saint Paul, MN 55104
MLS# 7136464Listed by: RE/MAX RESULTS - Coming Soon
 $399,900Coming Soon3 beds 2 baths1,928 sq. ft.
3887 Van Dyke Street, Saint Paul, MN 55110
MLS# 7081420Listed by: KELLER WILLIAMS PREMIER REALTY - Coming Soon
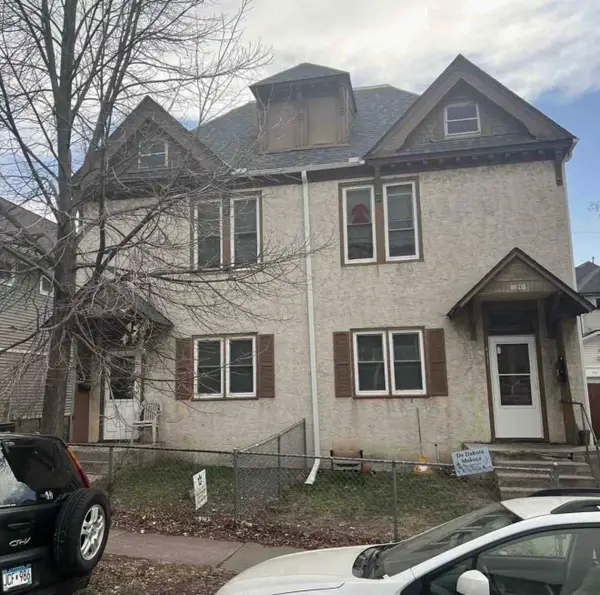 $510,000Coming Soon8 beds 4 baths3,288 sq. ft.
429 Mount Ida Street, Saint Paul, MN 55130
MLS# 7136892Listed by: KELLER WILLIAMS PREMIER REALTY - Coming SoonOpen Thu, 11am to 1pm
 $314,900Coming Soon4 beds 2 baths1,544 sq. ft.
1420 Taylor Avenue, Saint Paul, MN 55104
MLS# 7131549Listed by: KELLER WILLIAMS PREFERRED RLTY - Coming Soon
 $249,000Coming Soon3 beds 1 baths960 sq. ft.
1077 Blair Avenue, Saint Paul, MN 55104
MLS# 7138205Listed by: LPT REALTY, LLC


Protect your home and budget from life's surprises with an Assurant Home Warranty, backed by a partner that supports you through every step of homeownership. Explore Plans.
©2026 Century 21 Real Estate LLC. All rights reserved. CENTURY 21®, the CENTURY 21 Logo and C21® are service marks owned by Century 21 Real Estate LLC. Century 21 Real Estate LLC fully supports the principles of the Fair Housing Act and the Equal Opportunity Act. Each office is independently owned and operated. Listing information is deemed reliable but not guaranteed accurate.