
692 Skillman Avenue W, Saint Paul, MN 55113
Local realty services provided by:CENTURY 21 Brainerd Realty, Inc.
692 Skillman Avenue W,Roseville, MN 55113
$799,900
- 4 Beds
- 3 Baths
- 2,724 sq. ft.
- Single family
- Active
Listed by: mark c. fearing
Office: coldwell banker realty
MLS#:7143215
Source:NSMLS
Price summary
- Price:$799,900
- Price per sq. ft.:$263.13
About this home
Available just in time for the FALL Parade Of Homes!
Another fantastic Cara Builders One Story home with a finished basement and 3 car garage(second stall is a tandem double deep stall).
The main floor offers a primary suite with 3/4 bath, double vanity and walk in closet, a second bedroom, full bathroom, mudroom with laundry and sink, open kitchen with large center island, living room has gas fireplace and built ins, dining room off the kitchen with a patio door to the 16 x 10 deck for grilling and chilling!
The basement offers two more large bedrooms, another full bathroom, a huge family room and ample storage.
Quality materials in this build include Andersen windows, LP Smartsiding, custom cabinets, Quartz countertops, tiled bathrooms, cement driveway, sod and landscaping included in price.
If buyer acts now they can pick out:
(limited timing):
~ Final paint colors
~ Carpeting in basement
~ Countertops
~ Lighting
~ Appliances
- Only this build and the model home are available, the other three are sold!...
Contact an agent
Home facts
- Year built:2026
- Subdivision & Development:Villas Of Reservoir Woods
- Listing ID #:7143215
- Added:1 day(s) ago
- Updated:September 12, 2026 at 02:08 PM
Rooms and interior
- Bedrooms:4
- Total bathrooms:3
- Full bathrooms:2
- Dining Description:Kitchen/Dining Room, Living/Dining Room
- Bathrooms Description:Full Basement, Main Floor Full Bath
- Kitchen Description:Dishwasher, Microwave, Range, Refrigerator
- Basement:Yes
- Basement Description:Daylight / Lookout Windows, Drain Tiled, Egress Window(s), Finished, Full, Storage Space, Sump Pump
- Living area:2,724 sq. ft.
Heating and cooling
- Cooling:Central Air
- Heating:Forced Air
- Central air:Yes
Structure and exterior
- Roof:Age 8 Years or Less
- Year built:2026
- Building area:2,724 sq. ft.
- Lot area:0.21 Acres
- Lot Features:Public Transit (w/in 6 blks), Sod Included in Price, Tree Coverage - Light
- Levels:1 Story
Utilities
- Water:City Water - Connected
- Sewer:City Sewer - Connected
Finances and disclosures
- Price:$799,900
- Price per sq. ft.:$263.13
- Tax amount:$2,144 (2026)
Features and amenities
- Appliances:Microwave, Range, Refrigerator
- Amenities:Air-To-Air Exchanger
Parking
- Parking description:Attached Garage
- Garage:Yes
- Garage spaces:3
New listings near 692 Skillman Avenue W
- Coming Soon
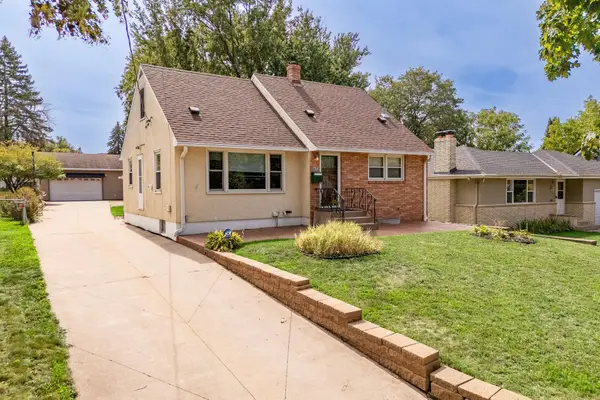 $330,000Coming Soon3 beds 2 baths1,946 sq. ft.
1554 Burns Avenue, Saint Paul, MN 55106
MLS# 7143365Listed by: REAL BROKER, LLC - Coming Soon
 $350,000Coming Soon2 beds 1 baths968 sq. ft.
1586 Grotto Street N, Saint Paul, MN 55117
MLS# 7060836Listed by: KELLER WILLIAMS INTEGRITY REALTY - Coming Soon
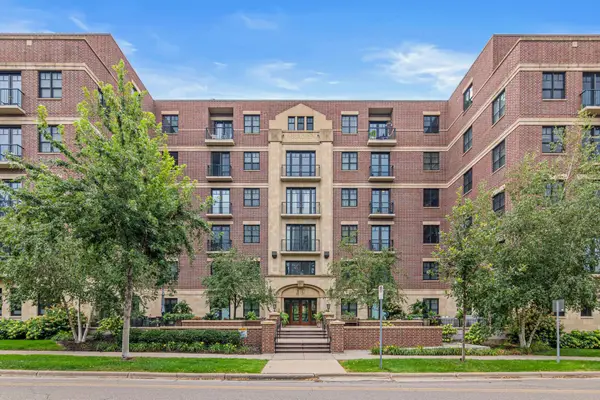 $250,000Coming Soon1 beds 1 baths800 sq. ft.
370 Marshall Avenue #401, Saint Paul, MN 55102
MLS# 7141571Listed by: EDINA REALTY, INC. - Coming Soon
 $329,900Coming Soon3 beds 1 baths1,411 sq. ft.
1190 Ottawa Avenue, Saint Paul, MN 55118
MLS# 7130334Listed by: COLDWELL BANKER REALTY - Coming Soon
 $575,000Coming Soon3 beds 3 baths1,920 sq. ft.
2334 Doswell Avenue, Saint Paul, MN 55108
MLS# 7129820Listed by: COMPASS - Coming Soon
 $549,900Coming Soon6 beds 4 baths3,080 sq. ft.
899 Parkview Avenue, Saint Paul, MN 55117
MLS# 7139932Listed by: LENTSCH COMPANY - Coming Soon
 $759,900Coming Soon3 beds 3 baths2,525 sq. ft.
850 Mount Curve Boulevard #C, Saint Paul, MN 55116
MLS# 7107837Listed by: EXP REALTY - New
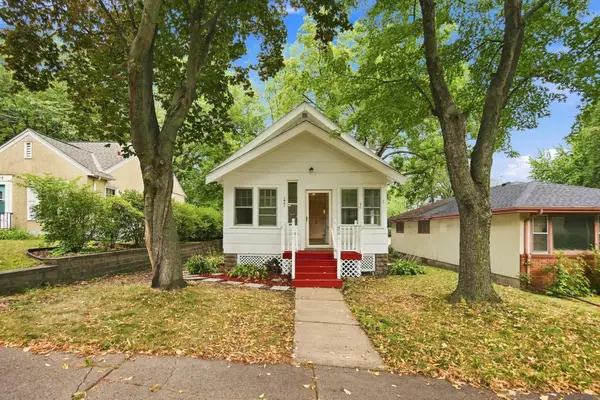 $249,900Active3 beds 1 baths10 sq. ft.
1401 Hazel Street N, Saint Paul, MN 55119
MLS# 7143395Listed by: RE/MAX RESULTS - New
 $350,000Active3 beds 3 baths2,526 sq. ft.
855 Hague Avenue, Saint Paul, MN 55104
MLS# 7143253Listed by: REAL BROKER, LLC - Open Sun, 12 to 2pmNew
 $565,000Active3 beds 2 baths2,412 sq. ft.
168 6th Street E #3501/3506, Saint Paul, MN 55101
MLS# 7141086Listed by: EDINA REALTY, INC.


Protect your home and budget from life's surprises with an Assurant Home Warranty, backed by a partner that supports you through every step of homeownership. Explore Plans.
©2026 Century 21 Real Estate LLC. All rights reserved. CENTURY 21®, the CENTURY 21 Logo and C21® are service marks owned by Century 21 Real Estate LLC. Century 21 Real Estate LLC fully supports the principles of the Fair Housing Act and the Equal Opportunity Act. Each office is independently owned and operated. Listing information is deemed reliable but not guaranteed accurate.