
699 Wheelock Parkway W, Saint Paul, MN 55117
Local realty services provided by:CENTURY 21 FM Realty
699 Wheelock Parkway W,Saint Paul, MN 55117
$375,000
- 3 Beds
- 2 Baths
- 1,993 sq. ft.
- Single family
- Pending
Listed by: alison vandenberg
Office: edina realty, inc.
MLS#:7055875
Source:ND_FMAAR
Price summary
- Price:$375,000
- Price per sq. ft.:$188.16
About this home
Tucked behind an expansive front yard peppered with trees and plants, this superbly maintained 1926 Craftsman offers the rare combination of original character, thoughtful updates, and an enviable Como Park location. Just a short walk from Como Lake and directly along the Grand Rounds Scenic Byway bike trail, this charming 3-bedroom home feels like a private oasis in the heart of the city. Inside, beautifully preserved natural woodwork, crown molding, built-ins, hardwood floors, and an inviting 3-season porch showcase the timeless appeal of the home. The spacious living and dining rooms have an easy flow and copious windows inviting in natural light and greenery, while the renovated eat-in kitchen features verde butterfly granite countertops, abundant storage, and newer stainless steel appliances. The flexible floor plan includes a main-level bedroom and renovated full bath, ideal for guests, a home office, or multigenerational living. Upstairs, two spacious freshly painted bedrooms each offer walk-in closets. The primary has room for a king-sized bed and features an oak cork floor. The cozy lower-level family room is ready for movie and game nights, with an additional utility toilet that could be enclosed. Outside, enjoy a private fenced backyard and durable Ipe wood deck-perfect for summer dinners and backyard gatherings. The large 24'x24' two-car garage, built in 2018, provides plenty of room for vehicles, bikes, tools, and hobbies-a rare find in Como Park. Updates over the years include a new water heater (2026), stainless steel refrigerator (2026), newer range and microwave (2024), Ipe deck (2020), central air (2017), spray foam insulation (2017), roof (2015), concrete driveway (2014). Plumber-confirmed potential to add a bath to the upper level....
Contact an agent
Home facts
- Year built:1926
- Subdivision & Development:Ella M Warrens Subdivision, Of
- Listing ID #:7055875
- Added:10 day(s) ago
- Updated:August 21, 2026 at 01:55 AM
Rooms and interior
- Bedrooms:3
- Total bathrooms:2
- Full bathrooms:1
- Rooms Total:8
- Living area:1,993 sq. ft.
Heating and cooling
- Cooling:Central Air
- Heating:Forced Air
- Central air:Yes
Structure and exterior
- Year built:1926
- Building area:1,993 sq. ft.
- Lot area:0.13 Acres
Utilities
- Water:City Water/Connected
- Sewer:City Sewer/Connected
Finances and disclosures
- Price:$375,000
- Price per sq. ft.:$188.16
- Tax amount:$6,600
Parking
- Garage spaces:2
New listings near 699 Wheelock Parkway W
- Coming SoonOpen Sun, 5 to 6pm
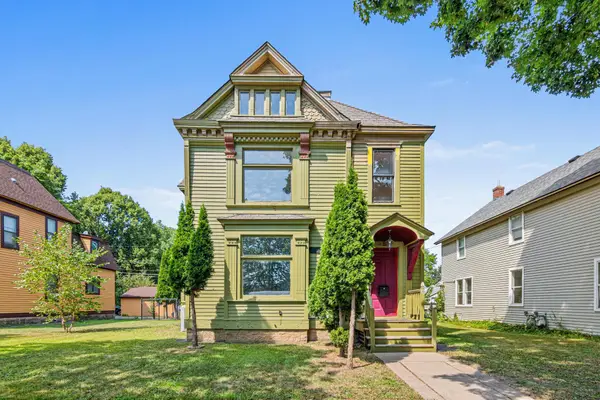 $299,900Coming Soon4 beds 3 baths3,806 sq. ft.
553 Sherburne Avenue, Saint Paul, MN 55103
MLS# 7112835Listed by: KELLER WILLIAMS REALTY INTEGRITY LAKES - Coming Soon
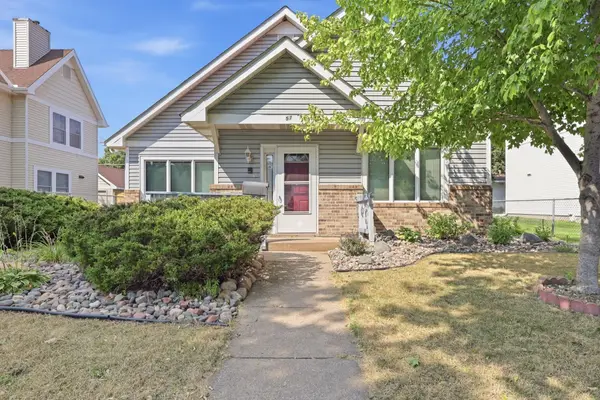 $150,000Coming Soon2 beds 1 baths1,338 sq. ft.
57 Sycamore Street W, Saint Paul, MN 55117
MLS# 7119955Listed by: EXP REALTY - Coming Soon
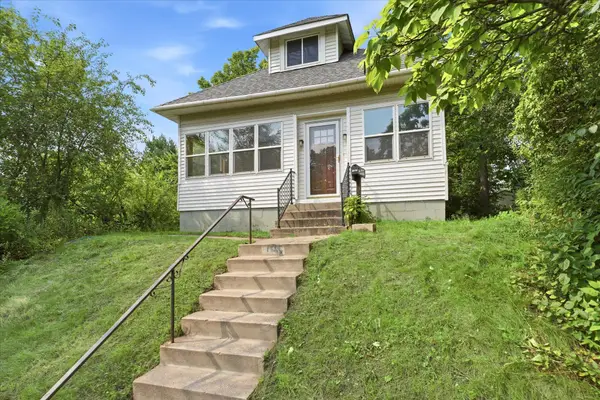 $210,000Coming Soon2 beds 1 baths1,602 sq. ft.
1565 7th Street E, Saint Paul, MN 55106
MLS# 7130380Listed by: REAL BROKER, LLC - Coming Soon
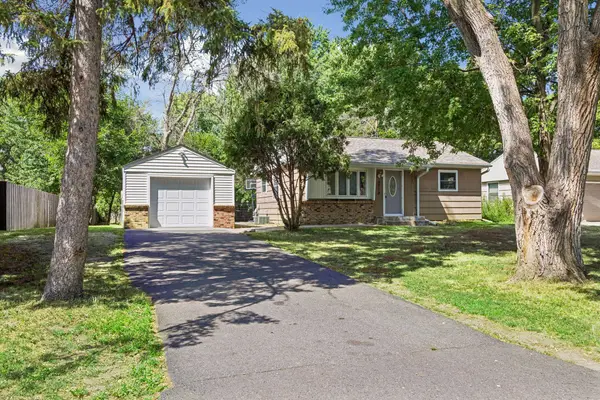 $300,000Coming Soon3 beds 1 baths1,536 sq. ft.
3713 Van Dyke Street, Saint Paul, MN 55110
MLS# 6804407Listed by: KELLER WILLIAMS PREMIER REALTY LAKE MINNETONKA - Coming SoonOpen Sat, 10am to 12pm
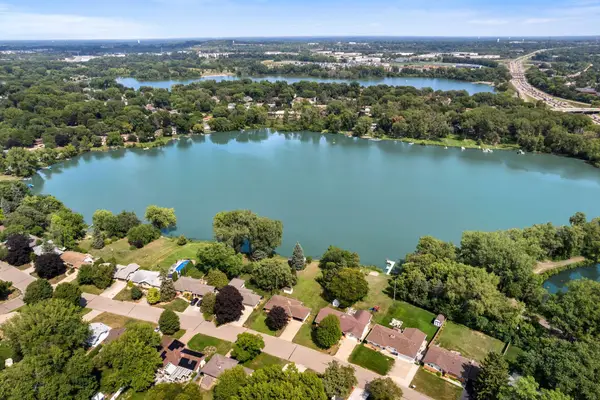 $500,000Coming Soon3 beds 1 baths2,570 sq. ft.
1115 Pike Lake Drive, Saint Paul, MN 55112
MLS# 7106430Listed by: REALTY ONE GROUP CHOICE - Coming Soon
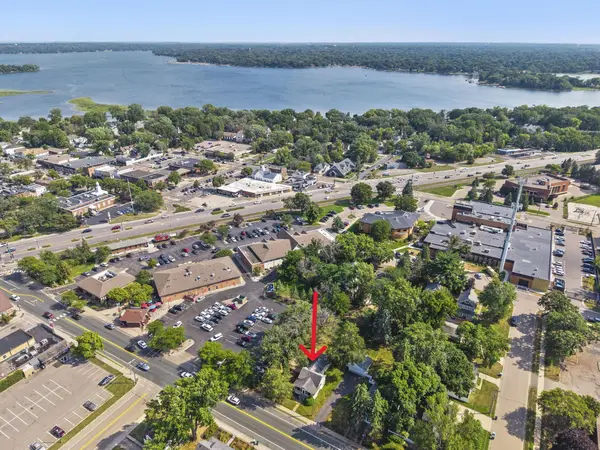 $250,000Coming Soon2 beds 1 baths1,197 sq. ft.
2100 4th Street, Saint Paul, MN 55110
MLS# 7097151Listed by: EDINA REALTY, INC. - Coming Soon
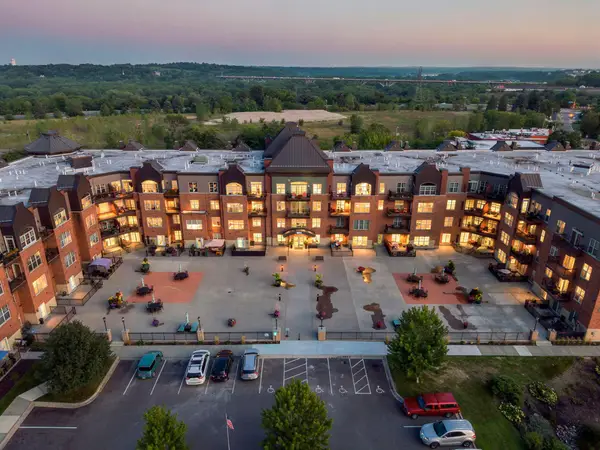 $249,900Coming Soon2 beds 2 baths1,138 sq. ft.
1800 Graham Avenue #404, Saint Paul, MN 55116
MLS# 7099010Listed by: RE/MAX RESULTS - Coming SoonOpen Sat, 1 to 3:30pm
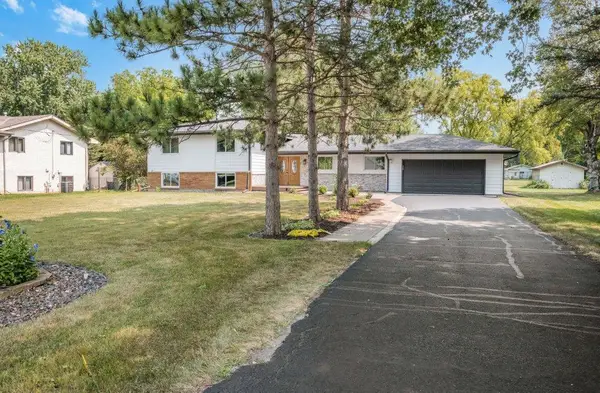 $475,000Coming Soon4 beds 3 baths2,389 sq. ft.
2958 Vanderbie Street, Saint Paul, MN 55117
MLS# 7130083Listed by: KELLER WILLIAMS INTEGRITY REALTY - Coming Soon
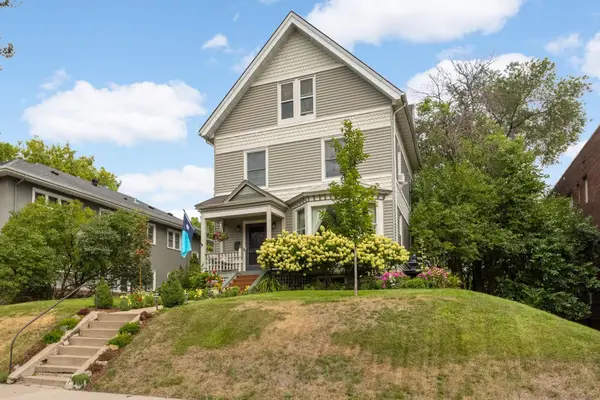 $699,990Coming Soon5 beds 3 baths3,584 sq. ft.
993 Fairmount Avenue, Saint Paul, MN 55105
MLS# 7115518Listed by: RE/MAX RESULTS - Coming Soon
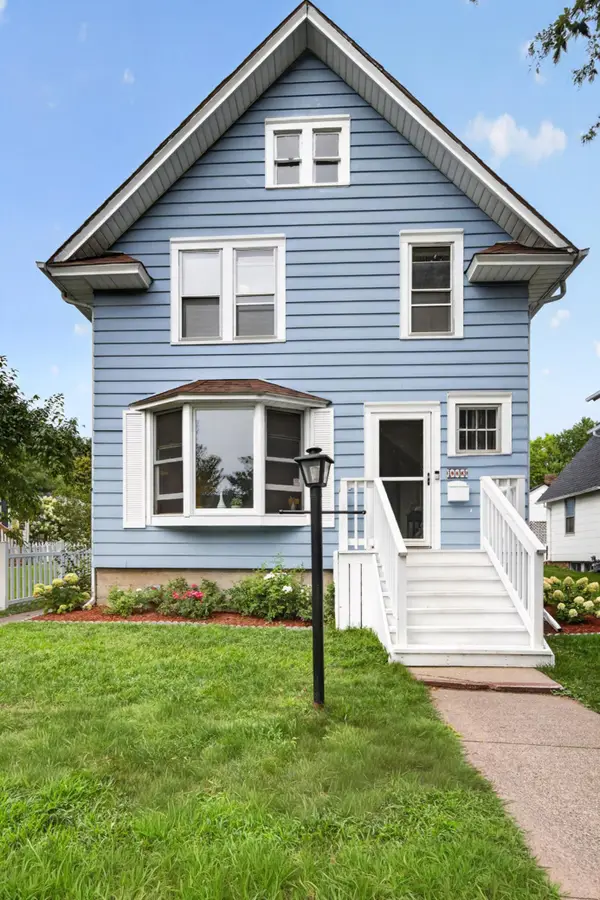 $350,000Coming Soon4 beds 2 baths1,470 sq. ft.
1033 Armstrong Avenue, Saint Paul, MN 55102
MLS# 7033990Listed by: EDINA REALTY, INC.


Protect your home and budget from life's surprises with an Assurant Home Warranty, backed by a partner that supports you through every step of homeownership. Explore Plans.
©2026 Century 21 Real Estate LLC. All rights reserved. CENTURY 21®, the CENTURY 21 Logo and C21® are service marks owned by Century 21 Real Estate LLC. Century 21 Real Estate LLC fully supports the principles of the Fair Housing Act and the Equal Opportunity Act. Each office is independently owned and operated. Listing information is deemed reliable but not guaranteed accurate.