
704 White Bear Avenue N, Saint Paul, MN 55106
Local realty services provided by:CENTURY 21 Atwood
704 White Bear Avenue N,Saint Paul, MN 55106
$225,000
- 2 Beds
- 2 Baths
- 1,134 sq. ft.
- Single family
- Coming Soon
Listed by: darin bjerknes - minnesotan
Office: real broker, llc.
MLS#:7164793
Source:NSMLS
Price summary
- Price:$225,000
- Price per sq. ft.:$137.87
About this home
Classic 1926 Craftsman bungalow with 2 bedrooms, 2 bathrooms, and 1,134 finished square feet. In nearly 100 years, the home has had only three owners. A 23-foot enclosed front porch with windows on three sides opens to the living room. Refinished hardwood floors, natural oak woodwork, crown moulding, and a built-in arched colonnade carry through to the separate formal dining room. The kitchen features stainless steel appliances, including a gas range, over-the-range microwave, and refrigerator, along with new flooring, a brick backsplash, and wood cabinetry. The main-floor full bathroom was updated in 2026 with a white tile tub-and-shower surround, black-and-white hex tile floor, and a console sink. Both bedrooms are on the main level with hardwood floors. A 33x9 walk-up attic with plank flooring could be finished for added living space and offers plenty of storage as is. The lower level adds a 12x21 family room with a brick-front bar area, an open-style 3/4 bathroom, a laundry area with a utility sink, a storage room with built-in cabinets, and a utility room. The 2022 washer and dryer and the lower-level deep freeze are included. Mechanicals include a 2012 furnace and central air conditioner, a 2017 roof, and 100-amp circuit breaker electrical service. Outside, the extra-deep, partially fenced backyard has a paver patio, a fire pit area, and mature trees, plus a detached garage off the asphalt driveway. Hazel Park playground is about half a mile away. Sun Ray Shopping Center and Sun Ray Library are about a mile away. Battle Creek Regional Park and Lake Phalen are each about two miles away, with quick I-94 access and downtown Saint Paul about 3.5 miles west. The local favorite "The Little Oven" Pizza & Eatery is steps away!...
Contact an agent
Home facts
- Year built:1926
- Subdivision & Development:Robert L Wares Eastern Heights
- Listing ID #:7164793
- Updated:October 27, 2026 at 02:00 PM
Rooms and interior
- Bedrooms:2
- Total bathrooms:2
- Full bathrooms:1
- Dining Description:Separate/Formal Dining Room
- Bathrooms Description:3/4 Basement, Main Floor Full Bath
- Kitchen Description:Freezer, Microwave, Range, Refrigerator, Stainless Steel Appliances
- Basement:Yes
- Basement Description:Full, Partially Finished
- Living area:1,134 sq. ft.
Heating and cooling
- Cooling:Central Air
- Heating:Forced Air
- Central air:Yes
Structure and exterior
- Year built:1926
- Building area:1,134 sq. ft.
- Lot area:0.17 Acres
- Lot Features:Tree Coverage - Light
- Levels:1 Story
Utilities
- Water:City Water - Connected
- Sewer:City Sewer - Connected
Finances and disclosures
- Price:$225,000
- Price per sq. ft.:$137.87
- Tax amount:$3,552 (2026)
Features and amenities
- Appliances:Microwave, Range, Refrigerator, Stainless Steel Appliances, Washer
- Laundry features:Dryer, Washer
- Amenities:Gas Water Heater
Parking
- Parking description:Asphalt, Detached Garage
- Garage:Yes
- Garage spaces:1
New listings near 704 White Bear Avenue N
- Coming Soon
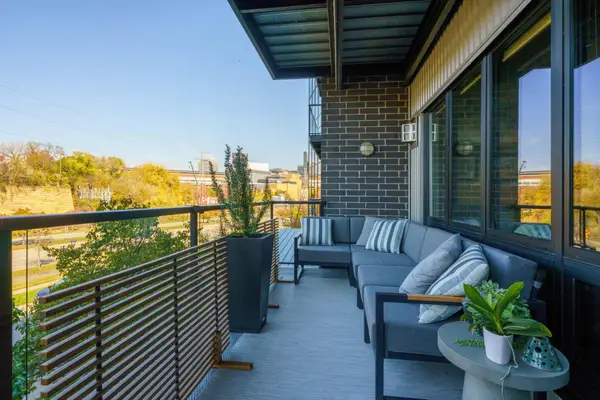 $399,900Coming Soon2 beds 1 baths1,054 sq. ft.
256 Spring Street #214, Saint Paul, MN 55102
MLS# 7138988Listed by: EDINA REALTY, INC. - Coming Soon
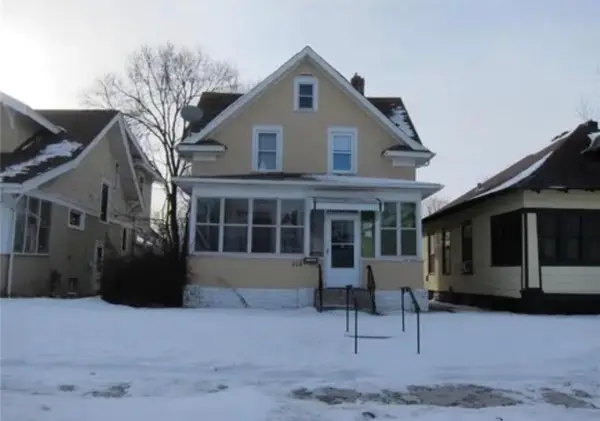 $109,900Coming Soon3 beds 1 baths1,318 sq. ft.
914 Fuller Avenue, Saint Paul, MN 55104
MLS# 7164727Listed by: NATIONAL REALTY GUILD - Coming Soon
 $475,000Coming Soon3 beds 3 baths1,856 sq. ft.
1411 Hartford Avenue, Saint Paul, MN 55116
MLS# 7163805Listed by: KILT REAL ESTATE, LLC - Coming Soon
 $338,000Coming Soon3 beds 1 baths1,051 sq. ft.
870 Hoyt Avenue W, Saint Paul, MN 55117
MLS# 7158500Listed by: HOMESTART REALTY - Coming Soon
 $159,990Coming Soon2 beds 2 baths878 sq. ft.
112 Lawson Avenue E, Saint Paul, MN 55117
MLS# 7162867Listed by: BRIDGE REALTY, LLC - Coming Soon
 $369,999Coming Soon10 beds 4 baths2,896 sq. ft.
837 Jessamine Avenue E, Saint Paul, MN 55106
MLS# 7161383Listed by: DIVERSIFIED REALTY - Coming Soon
 $199,000Coming Soon2 beds 1 baths840 sq. ft.
1800 Graham Avenue #416, Saint Paul, MN 55116
MLS# 7160814Listed by: ENGEL & VOLKERS LAKE MINNETONKA - New
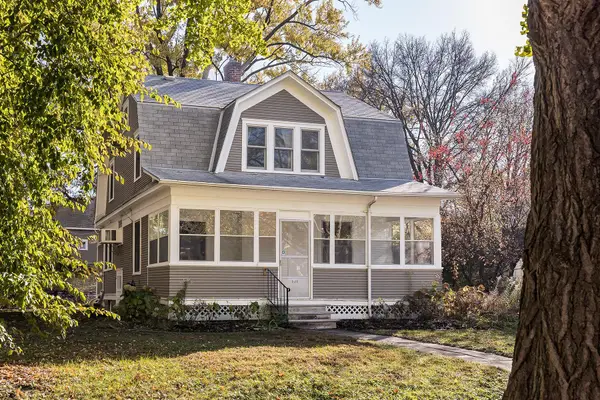 $385,000Active3 beds 2 baths1,671 sq. ft.
1480 Raymond Avenue, Saint Paul, MN 55108
MLS# 7164921Listed by: LYNDEN REALTY, LTD. - New
 $1,420,000Active3 beds 3 baths2,052 sq. ft.
1420 Mississippi River Blvd S #1B, Saint Paul, MN 55116
MLS# 7165178Listed by: COLDWELL BANKER REALTY


Protect your home and budget from life's surprises with an Assurant Home Warranty, backed by a partner that supports you through every step of homeownership. Explore Plans.
©2026 Century 21 Real Estate LLC. All rights reserved. CENTURY 21®, the CENTURY 21 Logo and C21® are service marks owned by Century 21 Real Estate LLC. Century 21 Real Estate LLC fully supports the principles of the Fair Housing Act and the Equal Opportunity Act. Each office is independently owned and operated. Listing information is deemed reliable but not guaranteed accurate.