793 Torchwood Drive, Saint Paul, MN 55112
Local realty services provided by:CENTURY 21 FM Realty
793 Torchwood Drive,Saint Paul, MN 55112
$499,900
- 4 Beds
- 2 Baths
- 2,667 sq. ft.
- Single family
- Active
Listed by: janelle r murlowski, marissa a skaja
Office: p.s. real estate, llc.
MLS#:7081043
Source:ND_FMAAR
Price summary
- Price:$499,900
- Price per sq. ft.:$187.44
About this home
Meticulously maintained by the same owners for nearly 20 years, this beautifully updated 4-bedroom, 2-bath home is located in the highly desirable South Innsbruck neighborhood within the award-winning Mounds View School District (621). Move-in ready, including complete remodels of the kitchen and both bathrooms within the last six years. The vaulted-ceiling living room with a focal point brick fireplace, offers an open and inviting feel, while the spacious screened-in deck off the dining room offers additional living space in the warmer months for relaxing and entertaining. The walk-out lower level features a four-season porch, full wet bar area, and private sauna. Additional highlights include an attached 2-car garage, beautifully landscaped fully fenced yard, and an unbeatable central location with quick access to I-694 and just 15 minutes to both downtown Minneapolis and St. Paul.
Contact an agent
Home facts
- Year built:1976
- Listing ID #:7081043
- Added:1 day(s) ago
- Updated:May 27, 2026 at 07:59 PM
Rooms and interior
- Bedrooms:4
- Total bathrooms:2
- Full bathrooms:1
- Rooms Total:11
- Living area:2,667 sq. ft.
Heating and cooling
- Cooling:Central Air
- Heating:Forced Air
- Central air:Yes
Structure and exterior
- Year built:1976
- Building area:2,667 sq. ft.
- Lot area:0.26 Acres
- Exterior Features:Patio
Utilities
- Water:City Water/Connected
- Sewer:City Sewer/Connected
Finances and disclosures
- Price:$499,900
- Price per sq. ft.:$187.44
- Tax amount:$6,302
Parking
- Garage spaces:2
New listings near 793 Torchwood Drive
- New
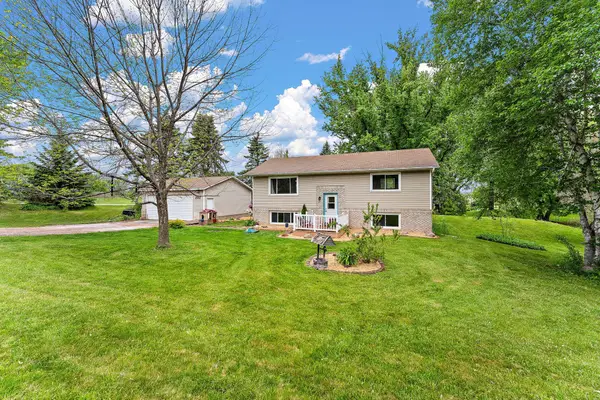 $389,000Active4 beds 2 baths1,573 sq. ft.
2057 64th Street, Saint Paul, MN 55110
MLS# 7063079Listed by: KRIS LINDAHL REAL ESTATE - New
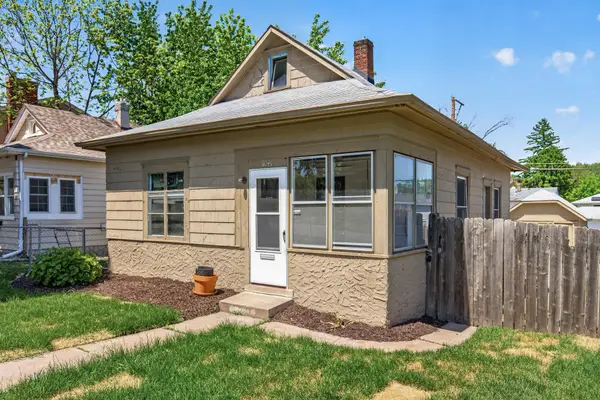 $189,900Active2 beds 1 baths1,410 sq. ft.
1041 Magnolia Avenue E, Saint Paul, MN 55106
MLS# 7080873Listed by: HOUSING HUB LLC - New
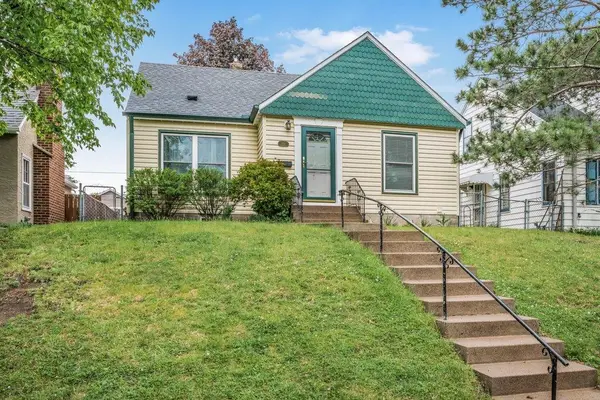 $409,900Active4 beds 2 baths2,504 sq. ft.
1981 W James Avenue, Saint Paul, MN 55105
MLS# 7081262Listed by: KELLER WILLIAMS CLASSIC RLTY NW - New
 $738,795Active3 beds 4 baths2,373 sq. ft.
2275 Beechwood Avenue, Saint Paul, MN 55116
MLS# 7081406Listed by: PULTE HOMES OF MINNESOTA, LLC - New
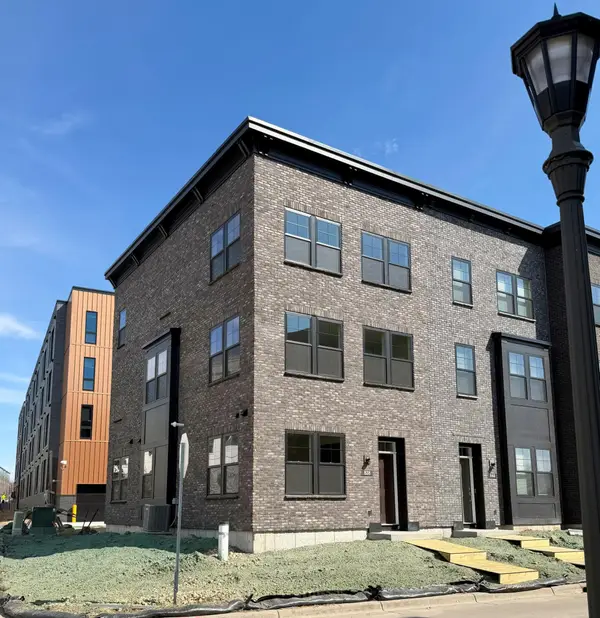 $689,990Active3 beds 4 baths1,981 sq. ft.
838 Woodlawn Avenue, Saint Paul, MN 55116
MLS# 7081409Listed by: PULTE HOMES OF MINNESOTA, LLC - New
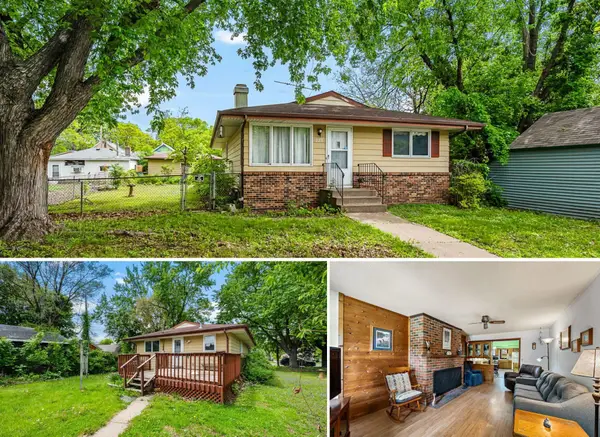
 $299,900Active3 beds 1 baths1,212 sq. ft.
228 Duke Street, Saint Paul, MN 55102
MLS# 7079705Listed by: CENTURY 21 FIRST REALTY, INC. - New
 $1,200,000Active3 beds 4 baths2,134 sq. ft.
4930 Morehead Avenue, Saint Paul, MN 55110
MLS# 7081161Listed by: BEYCOME BROKERAGE REALTY LLC - Coming Soon
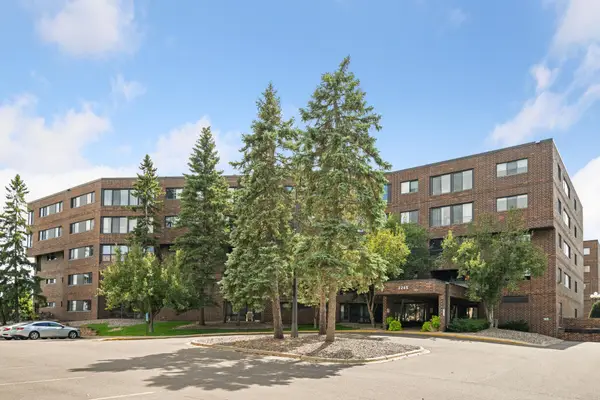 $239,900Coming Soon2 beds 2 baths
2265 Youngman Avenue #310, Saint Paul, MN 55116
MLS# 7058630Listed by: COLDWELL BANKER REALTY - New
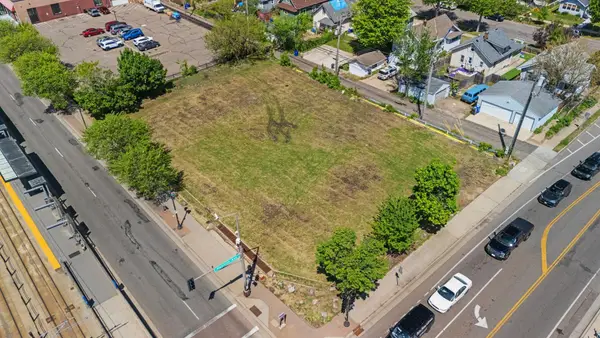 $1,150,000Active0.51 Acres
1347 University Avenue W, Saint Paul, MN 55104
MLS# 7077769Listed by: COMPASS


Protect your home and budget from life's surprises with an Assurant Home Warranty, backed by a partner that supports you through every step of homeownership. Explore Plans.
©2026 Century 21 Real Estate LLC. All rights reserved. CENTURY 21®, the CENTURY 21 Logo and C21® are service marks owned by Century 21 Real Estate LLC. Century 21 Real Estate LLC fully supports the principles of the Fair Housing Act and the Equal Opportunity Act. Each office is independently owned and operated. Listing information is deemed reliable but not guaranteed accurate.