
812 Pedersen Street, Saint Paul, MN 55119
Local realty services provided by:CENTURY 21 First Realty, Inc.
812 Pedersen Street,Saint Paul, MN 55119
$136,000
- 2 Beds
- 1 Baths
- 864 sq. ft.
- Single family
- Active
Listed by: micheal s. vangrinsven
Office: re/max professionals
MLS#:7146305
Source:NSMLS
Price summary
- Price:$136,000
- Price per sq. ft.:$157.41
About this home
OPPORTUNITY AWAITS! Bring your ideas and make this Saint Paul home your own. Offering a functional floor plan and solid potential, this property is an excellent opportunity for buyers looking to build equity through their own improvements and personal touches. The home provides comfortable living spaces with the flexibility to update over time while enjoying homeownership from day one. Conveniently located with access to neighborhood parks, shopping, dining, schools, and major commuting routes throughout the Twin Cities. Whether you're a first-time buyer, an owner-occupant looking for an affordable opportunity, or simply someone who sees the potential in making a home uniquely yours, this property deserves a closer look. With the right vision, this property offers an exciting opportunity to create a home you'll enjoy for years to come. Schedule your showing and imagine the possibilities!
Contact an agent
Home facts
- Year built:1920
- Subdivision & Development:Beaver Lake Heights
- Listing ID #:7146305
- Added:1 day(s) ago
- Updated:September 18, 2026 at 03:49 PM
Rooms and interior
- Bedrooms:2
- Total bathrooms:1
- Full bathrooms:1
- Dining Description:Informal Dining Room
- Bathrooms Description:Main Floor Full Bath
- Basement:Yes
- Basement Description:Unfinished
- Living area:864 sq. ft.
Heating and cooling
- Cooling:Central Air
- Heating:Forced Air
- Central air:Yes
Structure and exterior
- Year built:1920
- Building area:864 sq. ft.
- Lot area:0.14 Acres
- Levels:1 Story
Utilities
- Water:City Water - Connected
- Sewer:City Sewer - Connected
Finances and disclosures
- Price:$136,000
- Price per sq. ft.:$157.41
- Tax amount:$5,412 (2026)
Parking
- Parking description:Detached Garage
- Garage:Yes
- Garage spaces:2
New listings near 812 Pedersen Street
- Coming Soon
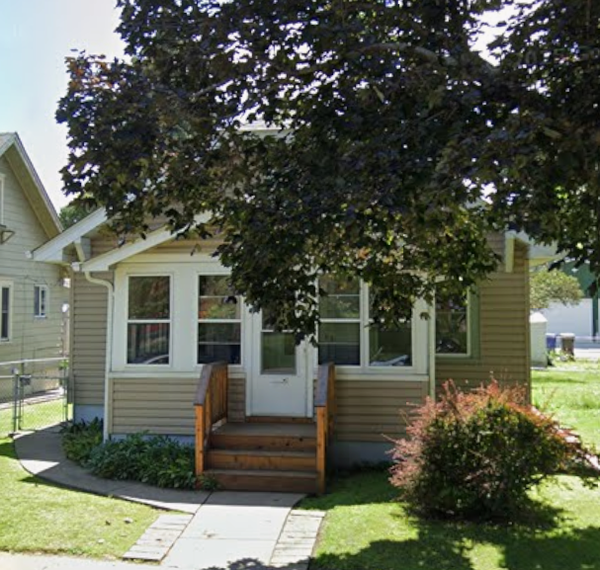 $209,500Coming Soon3 beds 1 baths1,117 sq. ft.
300 Van Buren Avenue, Saint Paul, MN 55103
MLS# 7132547Listed by: EDINA REALTY, INC. - Coming Soon
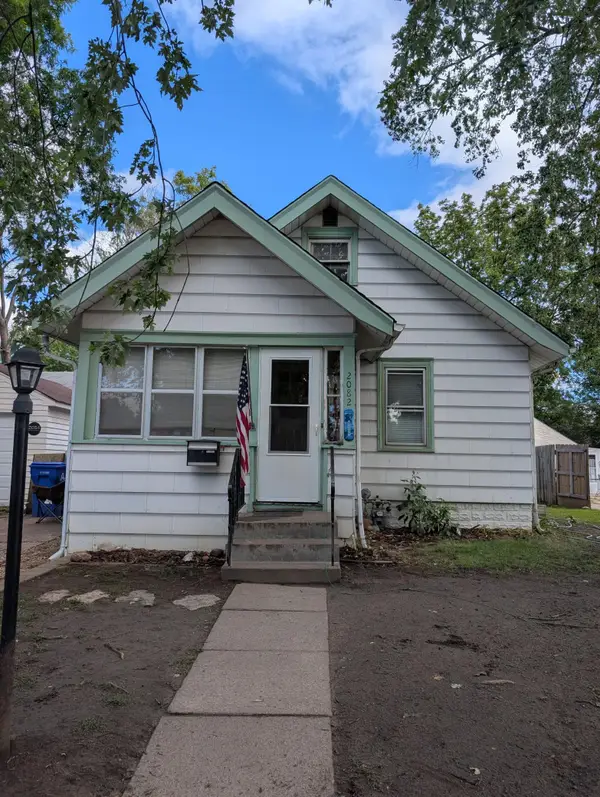 $196,900Coming Soon3 beds 2 baths766 sq. ft.
2082 Manitou Avenue, Saint Paul, MN 55119
MLS# 7142852Listed by: BRIDGE REALTY, LLC - Coming Soon
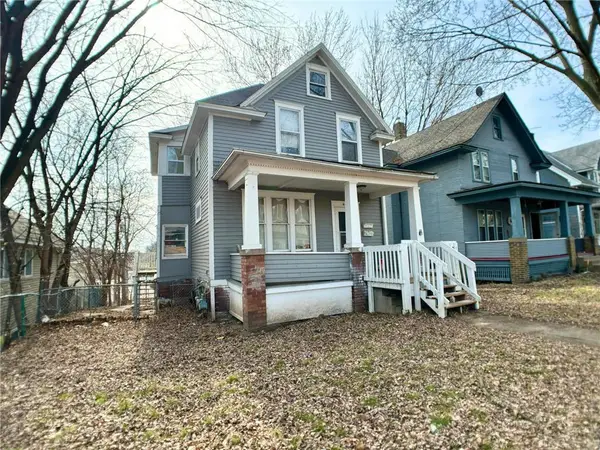 $210,000Coming Soon2 beds 2 baths1,376 sq. ft.
620 Cook Avenue E, Saint Paul, MN 55130
MLS# 7144985Listed by: EXP REALTY - Coming Soon
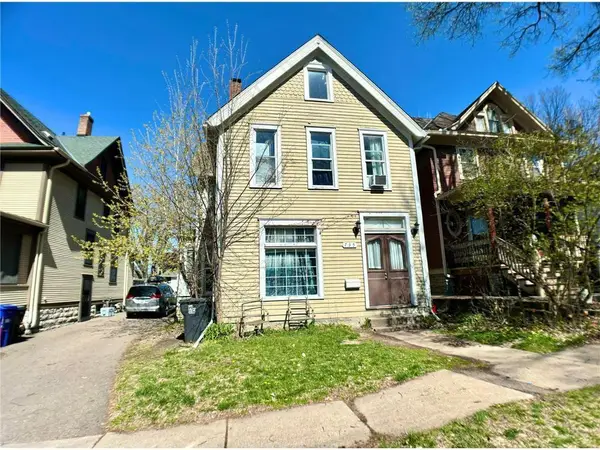 $239,000Coming Soon4 beds 2 baths2,081 sq. ft.
735 Wilson Avenue, Saint Paul, MN 55106
MLS# 7144994Listed by: EXP REALTY - Coming Soon
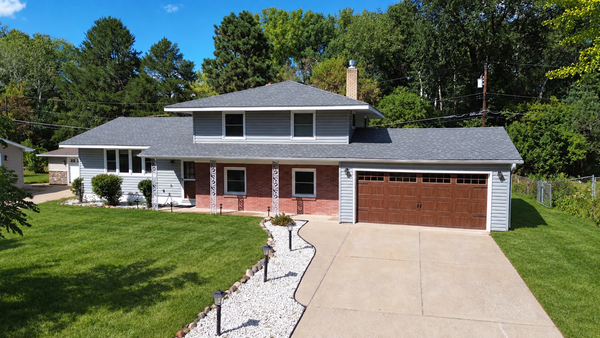 $374,900Coming Soon4 beds 2 baths2,225 sq. ft.
1825 Woodcrest Drive, Saint Paul, MN 55119
MLS# 7141600Listed by: KELLER WILLIAMS PREMIER REALTY - Coming SoonOpen Sun, 12 to 1:30pm
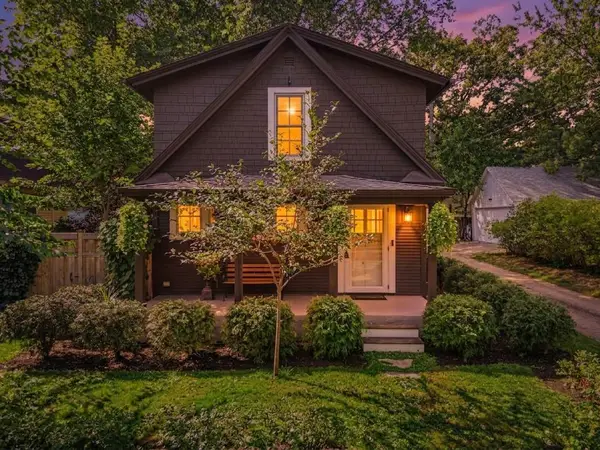 $279,900Coming Soon2 beds 2 baths1,068 sq. ft.
831 Fairview Avenue N, Saint Paul, MN 55104
MLS# 7144571Listed by: KELLER WILLIAMS REALTY INTEGRITY LAKES - Coming Soon
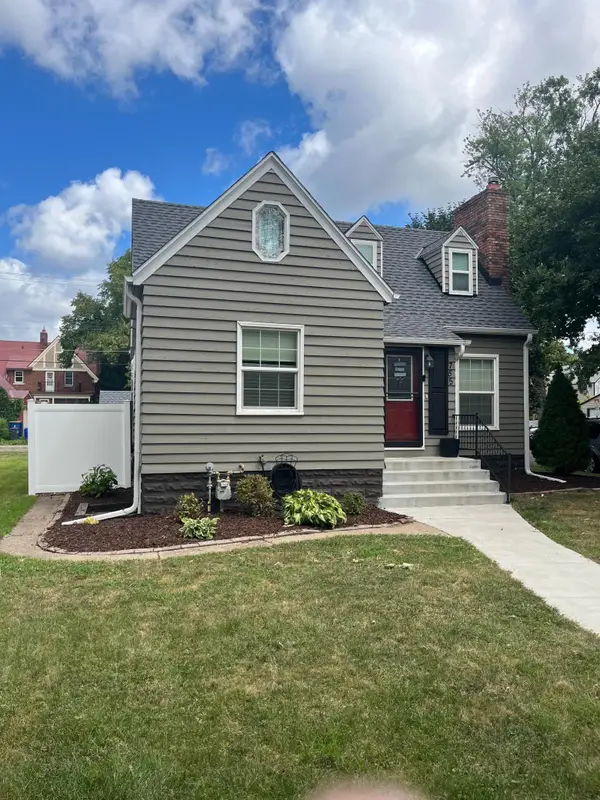 $284,900Coming Soon3 beds 1 baths1,281 sq. ft.
755 Cottage Avenue E, Saint Paul, MN 55106
MLS# 7143747Listed by: EDINA REALTY, INC. - Coming SoonOpen Sat, 1 to 3pm
 $350,000Coming Soon2 beds 1 baths968 sq. ft.
1586 Grotto Street N, Saint Paul, MN 55117
MLS# 7060836Listed by: KELLER WILLIAMS INTEGRITY REALTY - Coming Soon
 $549,900Coming Soon5 beds 4 baths3,080 sq. ft.
899 Parkview Avenue, Saint Paul, MN 55117
MLS# 7139932Listed by: LENTSCH COMPANY - Coming Soon
 $759,900Coming Soon3 beds 3 baths2,525 sq. ft.
850 Mount Curve Boulevard #C, Saint Paul, MN 55116
MLS# 7107837Listed by: EXP REALTY


Protect your home and budget from life's surprises with an Assurant Home Warranty, backed by a partner that supports you through every step of homeownership. Explore Plans.
©2026 Century 21 Real Estate LLC. All rights reserved. CENTURY 21®, the CENTURY 21 Logo and C21® are service marks owned by Century 21 Real Estate LLC. Century 21 Real Estate LLC fully supports the principles of the Fair Housing Act and the Equal Opportunity Act. Each office is independently owned and operated. Listing information is deemed reliable but not guaranteed accurate.