
8454 Pleasant View Drive, Saint Paul, MN 55112
Local realty services provided by:CENTURY 21 FM Realty
Listed by: jocelyn clark
Office: pemberton re
MLS#:7092966
Source:ND_FMAAR
Price summary
- Price:$399,900
- Price per sq. ft.:$157.5
About this home
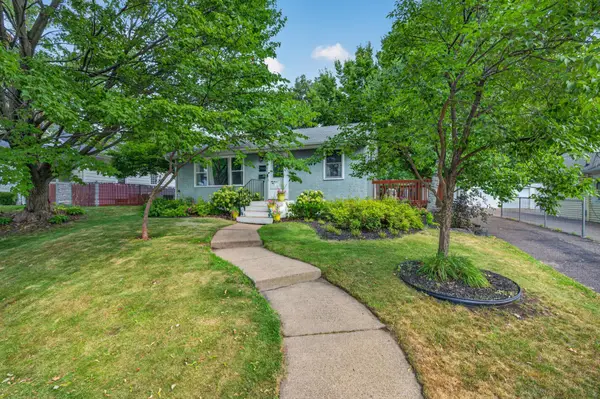
Welcome to this beautifully updated 3-bedroom, 2-bathroom three-level split nestled on a quiet cul-de-sac in the heart of Mounds View. Surrounded by mature trees, this home offers a peaceful setting with thoughtful updates throughout. The remodeled kitchen (2019) features quartz countertops, ample cabinetry, and flows seamlessly into the open dining area, creating an inviting space for everyday living and entertaining. A bright three-season porch provides the perfect place to relax while enjoying views of the private backyard. Upstairs, you'll find comfortable bedrooms with plush carpeting, while the kitchen and dining area feature durable laminate flooring. The lower level offers additional living space, a beautifully remodeled bathroom (2026), and flexibility for a family room, home office, or recreation area. Nearly every major mechanical system has been replaced within the last three years, including the HVAC, offering peace of mind for years to come. Conveniently located just minutes from Medtronic, with easy freeway access for commuting throughout the Twin Cities, this home is also within blocks of three different parks spanning three neighboring communities. Combining modern updates, a quiet location, and exceptional convenience, this move-in-ready home is one you won't want to miss....
Contact an agent
Home facts
- Year built:1976
- Subdivision & Development:White Oak Estates Third, Additi
- Listing ID #:7092966
- Added:1 day(s) ago
- Updated:August 01, 2026 at 11:39 AM
Rooms and interior
- Bedrooms:3
- Total bathrooms:2
- Full bathrooms:2
- Rooms Total:9
- Living area:2,539 sq. ft.
Heating and cooling
- Cooling:Central Air
- Heating:Forced Air
- Central air:Yes
Structure and exterior
- Year built:1976
- Building area:2,539 sq. ft.
- Lot area:0.3 Acres
Utilities
- Water:City Water/Connected
- Sewer:City Sewer/Connected
Finances and disclosures
- Price:$399,900
- Price per sq. ft.:$157.5
- Tax amount:$5,398
Parking
- Garage spaces:2
New listings near 8454 Pleasant View Drive
- New
 $310,000Active3 beds 3 baths1,531 sq. ft.
2093 Sherwood Avenue, Saint Paul, MN 55119
MLS# 7119871Listed by: CREATIVE RESULTS - New
 $239,900Active3 beds 1 baths2,064 sq. ft.
2115 1st Street, Saint Paul, MN 55110
MLS# 7101316Listed by: REDFIN CORPORATION - Open Sun, 12 to 2pmNew
 $489,000Active4 beds 3 baths2,664 sq. ft.
570 Dorland Road S, Saint Paul, MN 55119
MLS# 7102006Listed by: LYNDEN REALTY, LTD. - Open Sat, 11am to 12:30pmNew
 $300,000Active2 beds 2 baths2,560 sq. ft.
1693 Randolph Avenue, Saint Paul, MN 55105
MLS# 7119117Listed by: EDINA REALTY, INC. - Coming Soon
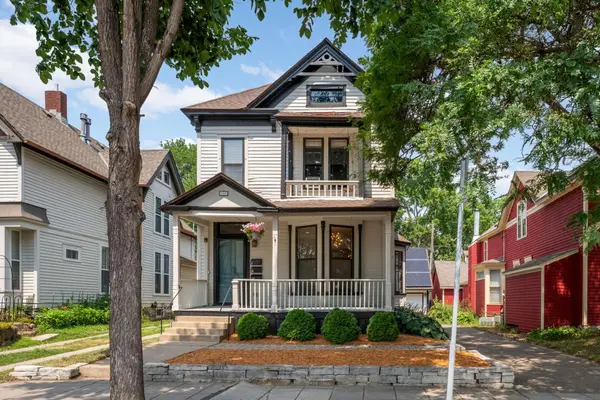 $575,000Coming Soon3 beds 3 baths
449 Selby Avenue, Saint Paul, MN 55102
MLS# 7119004Listed by: RE/MAX RESULTS - New
 $239,000Active1 beds 1 baths1,056 sq. ft.
406 Wacouta Street #505, Saint Paul, MN 55101
MLS# 7111983Listed by: LIVING LIFE REALTY - New
 $156,900Active1 beds 1 baths838 sq. ft.
500 Etna Street #102, Saint Paul, MN 55106
MLS# 7113042Listed by: TOOHEY REALTY LLC - Coming Soon
 $535,000Coming Soon4 beds 4 baths
1870 Laurel Avenue, Saint Paul, MN 55104
MLS# 7115912Listed by: LAKES SOTHEBY'S INTERNATIONAL REALTY - Coming Soon
 $325,000Coming Soon3 beds 1 baths
1385 Arona Street, Saint Paul, MN 55108
MLS# 7118936Listed by: EDINA REALTY, INC.


Protect your home and budget from life's surprises with an Assurant Home Warranty, backed by a partner that supports you through every step of homeownership. Explore Plans.
©2026 Century 21 Real Estate LLC. All rights reserved. CENTURY 21®, the CENTURY 21 Logo and C21® are service marks owned by Century 21 Real Estate LLC. Century 21 Real Estate LLC fully supports the principles of the Fair Housing Act and the Equal Opportunity Act. Each office is independently owned and operated. Listing information is deemed reliable but not guaranteed accurate.