
885 Old Lexington Avenue, Saint Paul, MN 55116
Local realty services provided by:CENTURY 21 FM Realty
885 Old Lexington Avenue,Saint Paul, MN 55116
$453,500
- 3 Beds
- 2 Baths
- - sq. ft.
- Single family
- Sold
Listed by: linda alter
Office: coldwell banker realty
MLS#:7106273
Source:NSMLS
Sorry, we are unable to map this address
Price summary
- Price:$453,500
About this home
This centrally located 3-bed, 2-bath Highland Park home combines character, flexibility, and privacy in a unique setting with a tranquil backyard and rare-attached two-car garage. Expansive interior spaces and thoughtful updates define this well-loved one-and-a-half-story mid-century modern home. Ideal location - near so many shops and restaurants of Highland, Macalester Groveland, and Summit Hill. Under 10 minutes to the airport, and close to the Mississippi River. Could also easily become a 4 bedroom 3 bath home ! The plumbing is already roughed in for a previous basement 3/4 bath.
The main level features recently refinished hardwood floors throughout, a spacious living room with a wood-burning fireplace and custom shelving, two generous bedrooms with large closets, and a full bath with a vanity and newer marble countertop. A formal dining room and eat-in kitchen provide excellent entertaining space. The refreshed kitchen includes new quartz countertops and backsplash, new oven and refrigerator, refreshed cabinetry, and new range hood. Just outside, the kitchen opens to an impressive 600-square-foot maintenance-free deck leading to a screened Japanese-inspired tea house or kids gnome house into the beautifully landscaped backyard.
From the exterior, you would never guess the expansive upper level hidden within the home. The primary bedroom offers excellent ceiling height and includes the ensuite three quarter bathroom, two closets, a gas fireplace, plenty of room for a private sitting area, abundant attic storage, new carpeting, and a new mini-split heating and cooling system. A private refurbished upper deck overlooks a peaceful hillside filled with ferns and mature trees backing up to the hilly woodland.
The finished lower level includes a second wood-burning fireplace in the spacious family room, ideal for media nights, teenagers. With direct exterior access, the lower level also offers potential as a fourth bedroom. Plumbing for a future third bathroom — including sink, shower, and toilet connections — is already in place adjacent to the laundry area.
See supplements for the complete list of 2024–2025 improvements, including new appliances, driveway repairs, replaced electrical panel, interior painting, kitchen updates, insulation improvements, tree removal, and mini-split installation. This was truly a well-loved home with only 2 owners in the last 36 years. Close to Trader Joe’s at Randolph, Mississippi Market on West 7th,, Highland Nursery, Summit Brewery, numerous eateries and coffee shops!...
Contact an agent
Home facts
- Year built:1961
- Subdivision & Development:West End
- Listing ID #:7106273
- Added:57 day(s) ago
- Updated:September 13, 2026 at 07:29 AM
Rooms and interior
- Bedrooms:3
- Total bathrooms:2
- Full bathrooms:1
- Dining Description:Breakfast Area, Separate/Formal Dining Room
- Bathrooms Description:Basement, Main Floor Full Bath, Rough In, Upper Level Full Bath
- Kitchen Description:Cooktop, Dishwasher, Disposal, Exhaust Fan, Microwave, Range, Refrigerator
- Basement:Yes
- Basement Description:Block, Partially Finished
Heating and cooling
- Cooling:Central Air, Ductless Mini-Split
- Heating:Ductless Mini-Split, Forced Air
- Central air:Yes
Structure and exterior
- Year built:1961
- Lot Features:Property Adjoins Public Land, Public Transit (w/in 6 blks), Tree Coverage - Medium
- Levels:1 1/2 Story
Utilities
- Water:City Water - Connected
- Sewer:City Sewer - Connected
Finances and disclosures
- Price:$453,500
- Tax amount:$7,150 (2026)
Features and amenities
- Appliances:Disposal, Exhaust Fan, Microwave, Range, Refrigerator, Washer
- Laundry features:Dryer, Washer
Parking
- Parking description:Attached Garage, Concrete
- Garage:Yes
- Garage spaces:2
New listings near 885 Old Lexington Avenue
- Coming Soon
 $350,000Coming Soon3 beds 2 baths2,084 sq. ft.
1993 Warbler Lane, Saint Paul, MN 55119
MLS# 7110281Listed by: KELLER WILLIAMS CLASSIC REALTY - Coming SoonOpen Thu, 4 to 6pm
 $330,000Coming Soon3 beds 2 baths1,946 sq. ft.
1554 Burns Avenue, Saint Paul, MN 55106
MLS# 7143365Listed by: REAL BROKER, LLC - Coming Soon
 $350,000Coming Soon2 beds 1 baths968 sq. ft.
1586 Grotto Street N, Saint Paul, MN 55117
MLS# 7060836Listed by: KELLER WILLIAMS INTEGRITY REALTY - Coming Soon
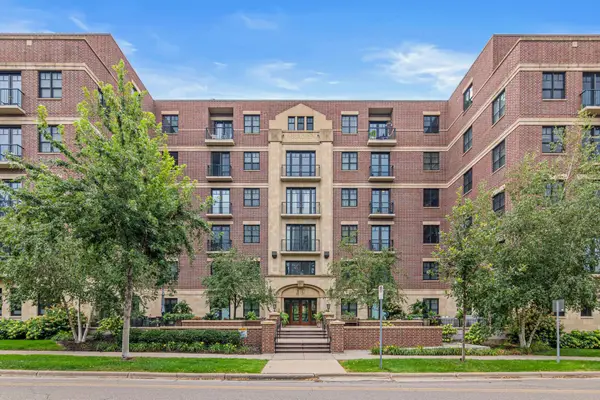 $250,000Coming Soon1 beds 1 baths800 sq. ft.
370 Marshall Avenue #401, Saint Paul, MN 55102
MLS# 7141571Listed by: EDINA REALTY, INC. - Coming Soon
 $329,900Coming Soon3 beds 1 baths1,411 sq. ft.
1190 Ottawa Avenue, Saint Paul, MN 55118
MLS# 7130334Listed by: COLDWELL BANKER REALTY - Coming Soon
 $575,000Coming Soon3 beds 3 baths1,920 sq. ft.
2334 Doswell Avenue, Saint Paul, MN 55108
MLS# 7129820Listed by: COMPASS - Coming Soon
 $549,900Coming Soon6 beds 4 baths3,080 sq. ft.
899 Parkview Avenue, Saint Paul, MN 55117
MLS# 7139932Listed by: LENTSCH COMPANY - Coming Soon
 $759,900Coming Soon3 beds 3 baths2,525 sq. ft.
850 Mount Curve Boulevard #C, Saint Paul, MN 55116
MLS# 7107837Listed by: EXP REALTY - New
 $259,900Active3 beds 3 baths1,856 sq. ft.
1567 Humboldt Avenue, Saint Paul, MN 55118
MLS# 7119938Listed by: KELLER WILLIAMS SELECT REALTY - New
 $249,900Active3 beds 1 baths10 sq. ft.
1401 Hazel Street N, Saint Paul, MN 55119
MLS# 7143395Listed by: RE/MAX RESULTS


Protect your home and budget from life's surprises with an Assurant Home Warranty, backed by a partner that supports you through every step of homeownership. Explore Plans.
©2026 Century 21 Real Estate LLC. All rights reserved. CENTURY 21®, the CENTURY 21 Logo and C21® are service marks owned by Century 21 Real Estate LLC. Century 21 Real Estate LLC fully supports the principles of the Fair Housing Act and the Equal Opportunity Act. Each office is independently owned and operated. Listing information is deemed reliable but not guaranteed accurate.