
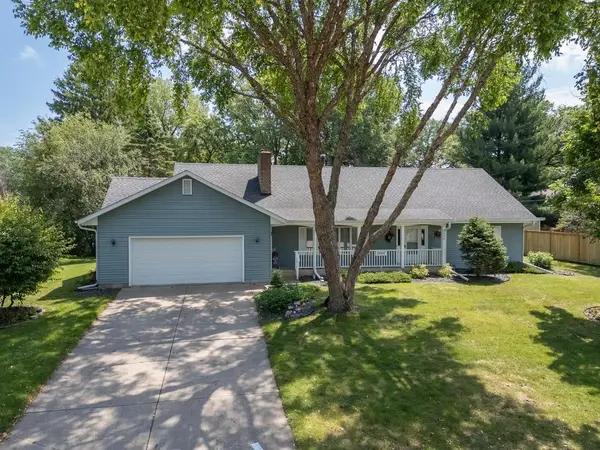
930 Hawthorne Avenue E, Saint Paul, MN 55106
Local realty services provided by:CENTURY 21 FM Realty
930 Hawthorne Avenue E,Saint Paul, MN 55106
$299,900
- 3 Beds
- 2 Baths
- 2,744 sq. ft.
- Single family
- Active
Listed by: tyler j diedrich
Office: fuze real estate
MLS#:7045093
Source:ND_FMAAR
Price summary
- Price:$299,900
- Price per sq. ft.:$109.29
About this home
Welcome home to this charming 1 1/2 story home with an open kitchen with tile flooring, informal dining area, & plenty of natural light. The main level also features a cozy living room & a wood-burning fireplace, perfect for relaxation & gatherings. There are two bedrooms & a full bath on the main level, while the upper level boasts a spacious bedroom and/or office or playroom. Lower level is equipped with laundry, ¾ bath, & has room for expansion. newer roof, siding, & furnace !
Contact an agent
Home facts
- Year built:1941
- Listing ID #:7045093
- Added:91 day(s) ago
- Updated:June 27, 2026 at 07:13 PM
Rooms and interior
- Bedrooms:3
- Total bathrooms:2
- Full bathrooms:2
- Rooms Total:5
- Living area:2,744 sq. ft.
Heating and cooling
- Heating:Forced Air
Structure and exterior
- Year built:1941
- Building area:2,744 sq. ft.
- Lot area:0.13 Acres
Utilities
- Water:City Water/Connected
- Sewer:City Sewer/Connected
Finances and disclosures
- Price:$299,900
- Price per sq. ft.:$109.29
- Tax amount:$4,308
Parking
- Garage spaces:2
New listings near 930 Hawthorne Avenue E
- New
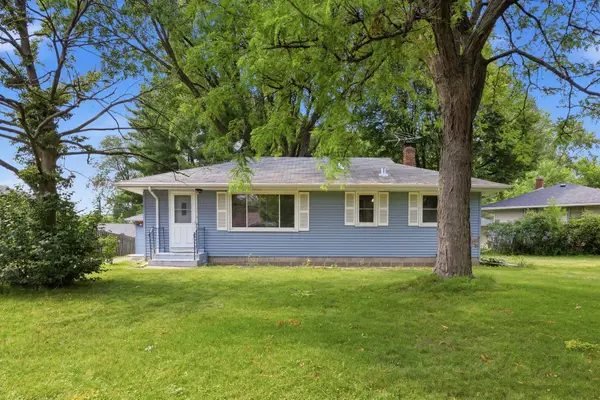 $360,000Active3 beds 2 baths2,088 sq. ft.
821 Sterling Street N, Saint Paul, MN 55119
MLS# 7103896Listed by: PARTNERS REALTY INC. - New
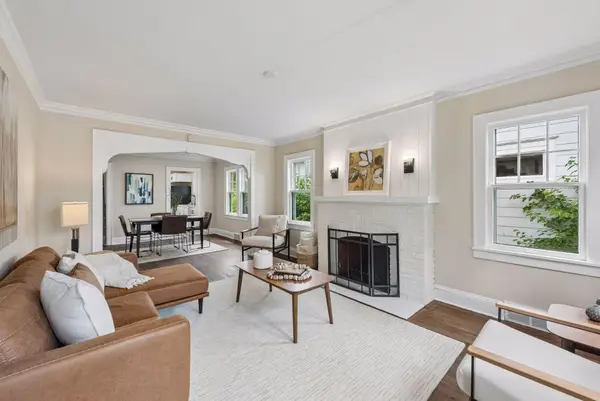 $325,000Active4 beds 2 baths2,132 sq. ft.
792 Charles Avenue, Saint Paul, MN 55104
MLS# 7103708Listed by: KELLER WILLIAMS CLASSIC RLTY NW - Open Sun, 11am to 1pmNew
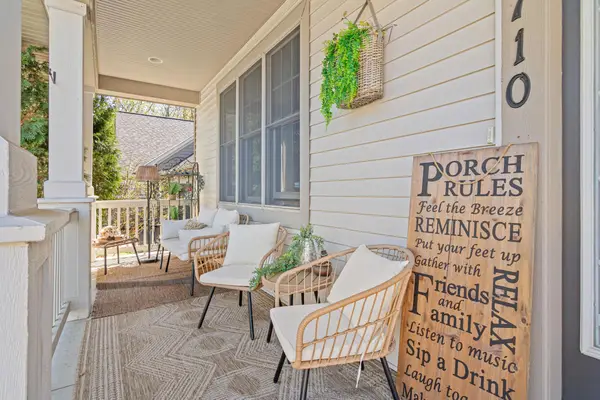 $530,000Active3 beds 3 baths3,376 sq. ft.
2710 Red Splendor Circle E, Saint Paul, MN 55119
MLS# 7103743Listed by: CALL IT CLOSED INTERNATIONAL REALTY - Coming Soon
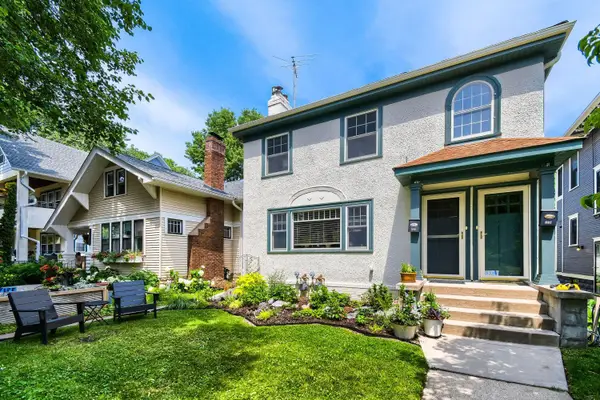 $579,900Coming Soon4 beds 3 baths
997 Saint Clair Avenue, Saint Paul, MN 55105
MLS# 7103385Listed by: KELLER WILLIAMS SELECT REALTY - New
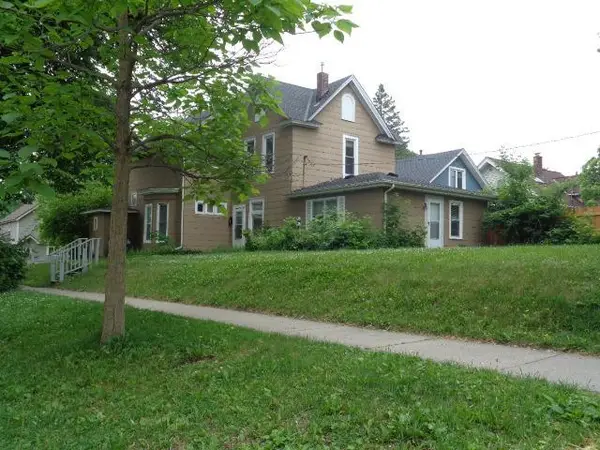 $319,000Active4 beds 2 baths2,128 sq. ft.
579 Ohio Street, Saint Paul, MN 55107
MLS# 7095845Listed by: GONION GROUP - Coming Soon
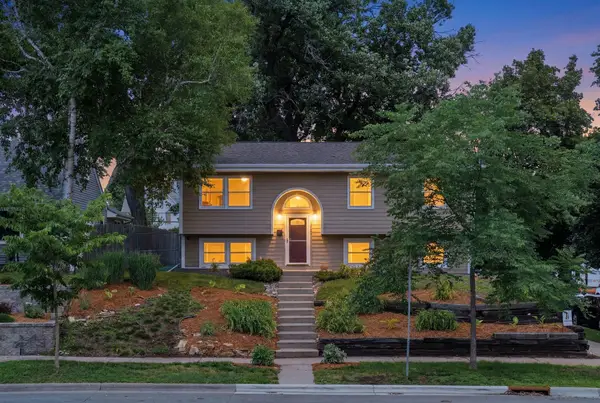 $729,325Coming Soon4 beds 2 baths
1161 Goodrich Avenue, Saint Paul, MN 55105
MLS# 7103285Listed by: SAGEDAHL REALTY - New
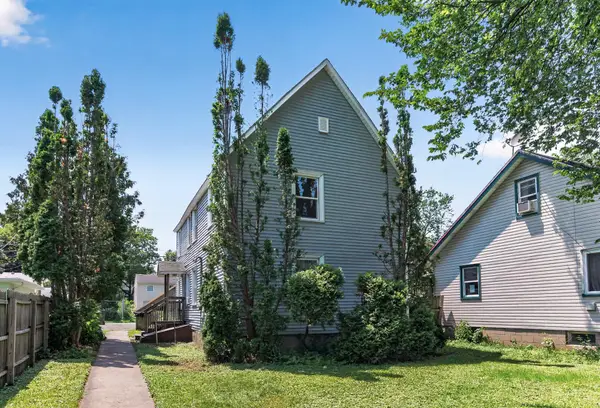 $279,900Active6 beds 2 baths1,452 sq. ft.
828 Englewood Avenue, Saint Paul, MN 55104
MLS# 7102997Listed by: RE/MAX RESULTS - New
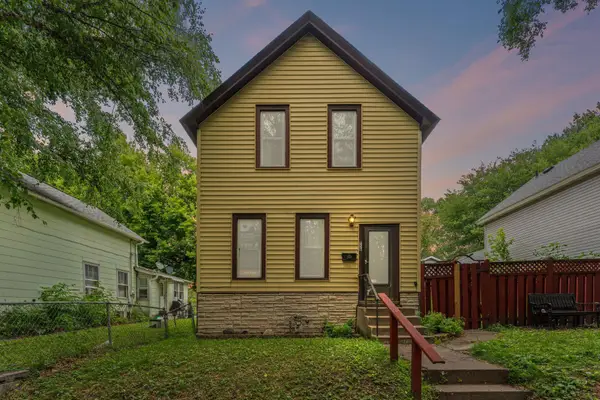 $145,000Active4 beds 1 baths1,508 sq. ft.
756 Desoto Street, Saint Paul, MN 55130
MLS# 7098731Listed by: RE/MAX ADVANTAGE PLUS - New
 $285,000Active4 beds 2 baths1,803 sq. ft.
1386 Arden View Drive, Saint Paul, MN 55112
MLS# 7100525Listed by: REAL BROKER, LLC - New
 $450,000Active4 beds 2 baths2,547 sq. ft.
2500 Fernwood Street, Saint Paul, MN 55113
MLS# 7103545Listed by: RE/MAX RESULTS


Protect your home and budget from life's surprises with an Assurant Home Warranty, backed by a partner that supports you through every step of homeownership. Explore Plans.
©2026 Century 21 Real Estate LLC. All rights reserved. CENTURY 21®, the CENTURY 21 Logo and C21® are service marks owned by Century 21 Real Estate LLC. Century 21 Real Estate LLC fully supports the principles of the Fair Housing Act and the Equal Opportunity Act. Each office is independently owned and operated. Listing information is deemed reliable but not guaranteed accurate.