
938 California Avenue W, Saint Paul, MN 55117
Local realty services provided by:CENTURY 21 First Realty, Inc.
938 California Avenue W,Saint Paul, MN 55117
$400,000
- 3 Beds
- 2 Baths
- 1,673 sq. ft.
- Single family
- Coming Soon
Listed by: david m aronow, reed n. aronow
Office: edina realty, inc.
MLS#:7160743
Source:NSMLS
Price summary
- Price:$400,000
- Price per sq. ft.:$177.78
About this home
Stunning rare 4 level home w/classic 1950s original character combined w/beautifully updated open kitchen in prime Como Park location! Spacious main floor living room w/floor to ceiling cut stone fireplace
w/stone display shelves. Open eat-in kitchen completely renovated in 2024 w/center island, stainless steel appliances incl. induction cooktop, plentiful cabinetry & counter space opens to dining room. Striking oak flooring on main floor expanded into kitchen during renovation. 3 oversized bedrooms + 2 full bathrooms. Huge lower level primary bedroom w/totally updated en-suite full bath could easily double as second living area if needed - large enough to be used as a family room. Workshop area w/sauna on lowest level. Numerous updates include: New roof w/architectural shingles installed in 2022. Plumbing updated in home in 2018. Sauna installed in 2021. Top of chimney rebuilt in 2020. Furnace installed in 2018. Plentiful natural light in home from abundant windows. Treehouse in backyard to remain with sale. 2 car garage. Fenced backyard. Convenient location nearby restaurants, shopping, transit & Como Park & Zoo....
Contact an agent
Home facts
- Year built:1951
- Subdivision & Development:Busse Add
- Listing ID #:7160743
- Updated:October 29, 2026 at 10:57 PM
Rooms and interior
- Bedrooms:3
- Total bathrooms:2
- Full bathrooms:2
- Dining Description:Breakfast Bar, Eat In Kitchen, Separate/Formal Dining Room
- Bathrooms Description:Full Basement, Upper Level Full Bath
- Kitchen Description:Dishwasher, Microwave, Range, Refrigerator, Stainless Steel Appliances
- Basement:Yes
- Basement Description:Block, Daylight / Lookout Windows, Full, Partially Finished, Storage Space
- Living area:1,673 sq. ft.
Heating and cooling
- Cooling:Central Air
- Heating:Forced Air
- Central air:Yes
Structure and exterior
- Roof:Age 8 Years or Less, Pitched
- Year built:1951
- Building area:1,673 sq. ft.
- Lot area:0.16 Acres
- Lot Features:Corner Lot, Tree Coverage - Medium
- Construction Materials:Block
- Levels:4 or More Level Split
Utilities
- Water:City Water - Connected
- Sewer:City Sewer - Connected
Finances and disclosures
- Price:$400,000
- Price per sq. ft.:$177.78
- Tax amount:$5,722 (2026)
Features and amenities
- Appliances:Microwave, Range, Refrigerator, Stainless Steel Appliances, Washer
- Laundry features:Dryer, Washer
Parking
- Parking description:Asphalt, Concrete, Detached Garage, Garage Door Opener
- Garage:Yes
- Garage spaces:2
New listings near 938 California Avenue W
- Coming Soon
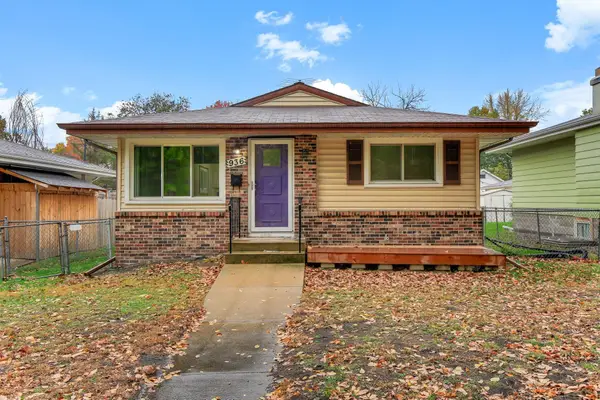 $325,000Coming Soon5 beds 2 baths1,857 sq. ft.
936 Jefferson Avenue, Saint Paul, MN 55102
MLS# 7166754Listed by: KRIS LINDAHL REAL ESTATE - Coming Soon
 $479,900Coming Soon4 beds 3 baths2,420 sq. ft.
316 Colleen Avenue, Saint Paul, MN 55126
MLS# 7166129Listed by: KELLER WILLIAMS PREMIER REALTY - Coming Soon
 $235,000Coming Soon4 beds 1 baths2,094 sq. ft.
44 Magnolia Avenue W, Saint Paul, MN 55117
MLS# 7166151Listed by: REAL BROKER, LLC - Coming SoonOpen Sat, 12 to 2pm
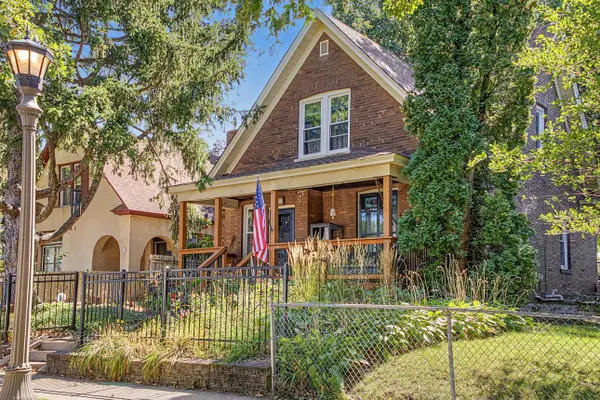 $225,000Coming Soon4 beds 2 baths1,628 sq. ft.
102 Cook Avenue W, Saint Paul, MN 55117
MLS# 7141914Listed by: RE/MAX RESULTS - Coming Soon
 $664,900Coming Soon3 beds 2 baths2,670 sq. ft.
2221 Youngman Avenue #203, Saint Paul, MN 55116
MLS# 7165476Listed by: LPT REALTY, LLC - Coming Soon
 $425,000Coming Soon3 beds 2 baths1,624 sq. ft.
593 Continental Drive, Saint Paul, MN 55112
MLS# 7164618Listed by: REAL BROKER, LLC - Coming Soon
 $475,000Coming Soon3 beds 3 baths1,856 sq. ft.
1411 Hartford Avenue, Saint Paul, MN 55116
MLS# 7163805Listed by: KILT REAL ESTATE, LLC - Coming Soon
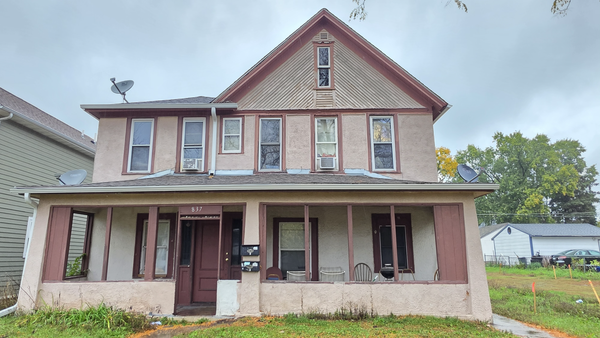 $369,999Coming Soon10 beds 4 baths2,896 sq. ft.
837 Jessamine Avenue E, Saint Paul, MN 55106
MLS# 7161383Listed by: DIVERSIFIED REALTY - Coming Soon
 $199,000Coming Soon2 beds 1 baths840 sq. ft.
1800 Graham Avenue #416, Saint Paul, MN 55116
MLS# 7160814Listed by: ENGEL & VOLKERS LAKE MINNETONKA


Protect your home and budget from life's surprises with an Assurant Home Warranty, backed by a partner that supports you through every step of homeownership. Explore Plans.
©2026 Century 21 Real Estate LLC. All rights reserved. CENTURY 21®, the CENTURY 21 Logo and C21® are service marks owned by Century 21 Real Estate LLC. Century 21 Real Estate LLC fully supports the principles of the Fair Housing Act and the Equal Opportunity Act. Each office is independently owned and operated. Listing information is deemed reliable but not guaranteed accurate.