
986 Galvin Avenue, Saint Paul, MN 55118
Local realty services provided by:CENTURY 21 FM Realty
986 Galvin Avenue,West Saint Paul, MN 55118
$339,900
- 4 Beds
- 2 Baths
- 1,700 sq. ft.
- Single family
- Active
Listed by: katie l fuentez
Office: re/max results
MLS#:7094287
Source:NSMLS
Price summary
- Price:$339,900
- Price per sq. ft.:$163.73
About this home
Welcome to this charming 4-bedroom, 2-bath home in West Saint Paul, now with a $10,000 price improvement! Classic character meets modern comfort with original hardwood floors, an updated eat-in kitchen with under cabinet lighting offering generous storage, and a cozy wood-burning fireplace in the living room. Enjoy year-round comfort with central air and heating plus an upper-level mini split.
The flexible layout includes two main-level bedrooms and an upper-level featuring two bonus spaces with storage, ideal for a home office, playroom, or guest retreat as well as an additional bedroom. The updated lower level offers a large bedroom with an ensuite, perfect for guests or a private primary suite. The storage room even has a built in shelving unit.
Step outside to a composite deck overlooking a fully fenced backyard, complete with a unique putting green behind the garage. This home blends charm, functionality, and room to grow, all in a well-established neighborhood close to shops, parks, and local restaurants....
Contact an agent
Home facts
- Year built:1948
- Listing ID #:7094287
- Added:37 day(s) ago
- Updated:July 31, 2026 at 08:43 PM
Rooms and interior
- Bedrooms:4
- Total bathrooms:2
- Full bathrooms:1
- Dining Description:Eat In Kitchen
- Bathrooms Description:3/4 Basement, Main Floor Full Bath
- Kitchen Description:Cooktop, Microwave, Refrigerator, Wall Oven
- Basement:Yes
- Basement Description:Block, Daylight / Lookout Windows, Finished, Storage Space
- Living area:1,700 sq. ft.
Heating and cooling
- Cooling:Central Air, Ductless Mini-Split
- Heating:Ductless Mini-Split, Forced Air
- Central air:Yes
Structure and exterior
- Roof:Age Over 8 Years, Asphalt
- Year built:1948
- Building area:1,700 sq. ft.
- Lot area:6429 Acres
- Lot Features:Public Transit (w/in 6 blks), Tree Coverage - Light
- Levels:1 1/2 Story
Utilities
- Water:City Water - Connected, City Water - In Street
- Sewer:City Sewer - Connected, City Sewer - In Street
Finances and disclosures
- Price:$339,900
- Price per sq. ft.:$163.73
- Tax amount:$3,998 (2026)
Features and amenities
- Appliances:Microwave, Refrigerator, Wall Oven, Washer
- Laundry features:Dryer, Washer
- Amenities:Gas Water Heater
Parking
- Parking description:Asphalt, Detached Garage
- Garage:Yes
- Garage spaces:1
New listings near 986 Galvin Avenue
- New
 $300,000Active2 beds 2 baths1,907 sq. ft.
1887 Oxford Street N, Saint Paul, MN 55113
MLS# 7091679Listed by: TWIN CITIES REAL ESTATE - New
 $239,000Active1 beds 1 baths1,056 sq. ft.
406 Wacouta Street #505, Saint Paul, MN 55101
MLS# 7111983Listed by: LIVING LIFE REALTY - New
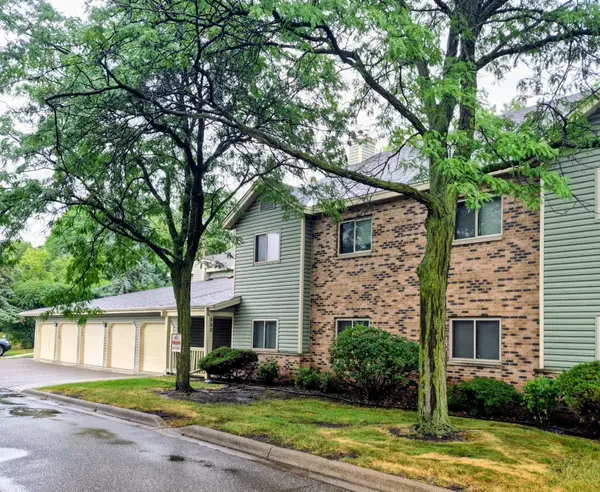 $156,900Active1 beds 1 baths838 sq. ft.
500 Etna Street #102, Saint Paul, MN 55106
MLS# 7113042Listed by: TOOHEY REALTY LLC - New
 $270,000Active4 beds 2 baths1,512 sq. ft.
1117 Westminster Street, Saint Paul, MN 55130
MLS# 7119402Listed by: LPT REALTY, LLC - New
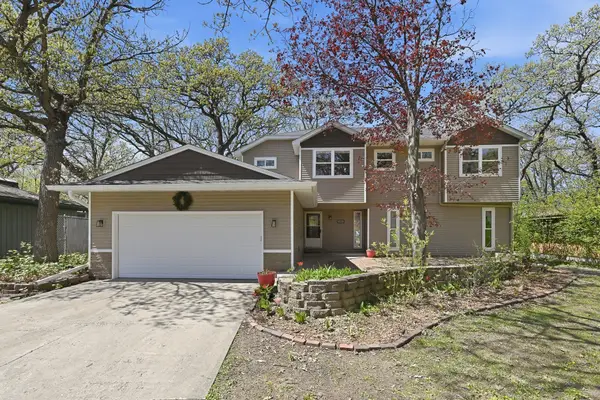 $564,900Active5 beds 5 baths3,672 sq. ft.
71 B Street, Saint Paul, MN 55106
MLS# 7119786Listed by: RE/MAX RESULTS - New
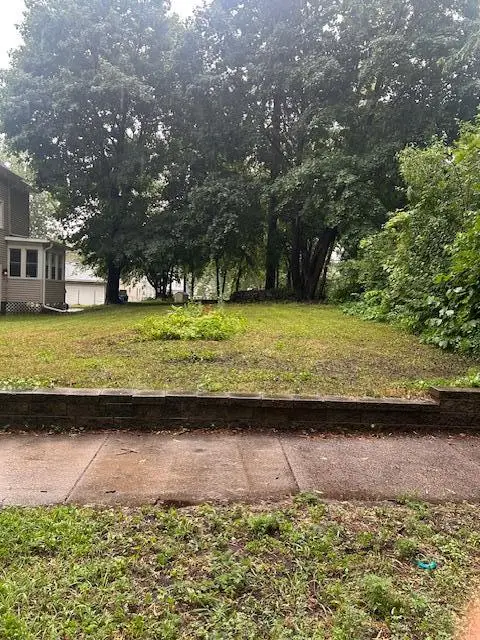 $29,900Active0.12 Acres
984 Reaney Ave, Saint Paul, MN 55106
MLS# 7119793Listed by: KELLER WILLIAMS INTEGRITY REALTY - New
 $289,900Active3 beds 2 baths2,112 sq. ft.
675 Otsego Street, Saint Paul, MN 55101
MLS# 7119873Listed by: USA DREAM HOME REALTY INC - Coming SoonOpen Tue, 11:15am to 1pm
 $640,000Coming Soon5 beds 2 baths
820 Osceola Avenue, Saint Paul, MN 55105
MLS# 7098622Listed by: EDINA REALTY, INC. - Coming Soon
 $385,000Coming Soon4 beds 2 baths
330 King Street W, Saint Paul, MN 55107
MLS# 7110699Listed by: RE/MAX RESULTS - Coming SoonOpen Sun, 1 to 2:30pm
 $440,000Coming Soon3 beds 2 baths
2245 Highland Parkway, Saint Paul, MN 55116
MLS# 7116757Listed by: COLDWELL BANKER REALTY


Protect your home and budget from life's surprises with an Assurant Home Warranty, backed by a partner that supports you through every step of homeownership. Explore Plans.
©2026 Century 21 Real Estate LLC. All rights reserved. CENTURY 21®, the CENTURY 21 Logo and C21® are service marks owned by Century 21 Real Estate LLC. Century 21 Real Estate LLC fully supports the principles of the Fair Housing Act and the Equal Opportunity Act. Each office is independently owned and operated. Listing information is deemed reliable but not guaranteed accurate.