
2119 Lunden Street, Saint Peter, MN 56082-0000
Local realty services provided by:CENTURY 21 Atwood
2119 Lunden Street,St. Peter, MN 56082-0000
$299,900
- 3 Beds
- 2 Baths
- 1,536 sq. ft.
- Single family
- Pending
Listed by: katyana miller
Office: miller real estate
MLS#:267041801
Source:MN_RASM
Price summary
- Price:$299,900
- Price per sq. ft.:$195.25
About this home
UNDER CONSTRUCTION – 3 BEDROOM, 2 BATH PATIO HOME ON A CORNER LOT! Enjoy convenient one-level living with easy access to Hwy 99 and Hwy 169! This thoughtfully designed home features an attached 2-car garage and an open floor plan with vaulted ceilings connecting the living, dining, and kitchen areas. The kitchen offers granite countertops, stainless steel appliances, soft-close cabinets and drawers, a pantry, and a tile backsplash. The private primary suite includes a bathroom with a walk-in shower. Two additional bedrooms offer space for guests or a home office, while a second bathroom serves the bedrooms and visitors. Both bathrooms feature quartz countertops. A laundry/mudroom just off the garage adds everyday convenience. Listing photos are of a previously built model. Check with the City of St. Peter to see if you qualify for the $9,500 TIF program!
Contact an agent
Home facts
- Year built:2026
- Listing ID #:267041801
- Added:2 day(s) ago
- Updated:October 19, 2026 at 04:57 AM
Rooms and interior
- Bedrooms:3
- Total bathrooms:2
- Full bathrooms:1
- Dining Description:Informal Dining Room, Open Floor Plan
- Bathrooms Description:Main Floor Full Bath
- Kitchen Description:Dishwasher, Microwave, Range/Stove, Refrigerator
- Living area:1,536 sq. ft.
Heating and cooling
- Cooling:Central
- Heating:Forced Air
Structure and exterior
- Roof:Asphalt Shingles
- Year built:2026
- Building area:1,536 sq. ft.
- Lot area:0.15 Acres
- Architectural Style:SF Single Family
- Construction Materials:Vinyl
- Foundation Description:Insulating Concrete Forms
- Levels:1 Story
Utilities
- Water:City
- Sewer:City Sewer
Finances and disclosures
- Price:$299,900
- Price per sq. ft.:$195.25
Features and amenities
- Appliances:Refrigerator
- Amenities:Kitchen Center Island, Vaulted Ceilings
Parking
- Parking description:Attached Garage, Driveway - Asphalt
- Garage spaces:2
New listings near 2119 Lunden Street
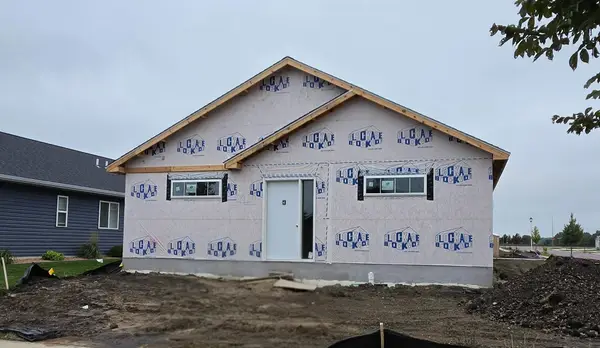 $299,900Pending3 beds 2 baths1,536 sq. ft.
2119 Lunden Street, Saint Peter, MN 56082
MLS# 7160508Listed by: MILLER REAL ESTATE- New
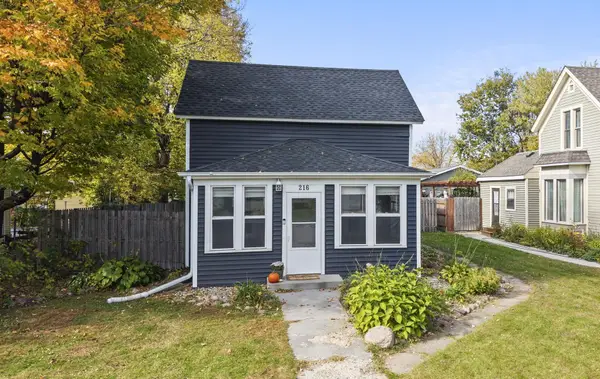 $199,900Active2 beds 1 baths1,100 sq. ft.
216 N 3rd Street, Saint Peter, MN 56082
MLS# 7158463Listed by: RE/MAX ADVANTAGE PLUS - New
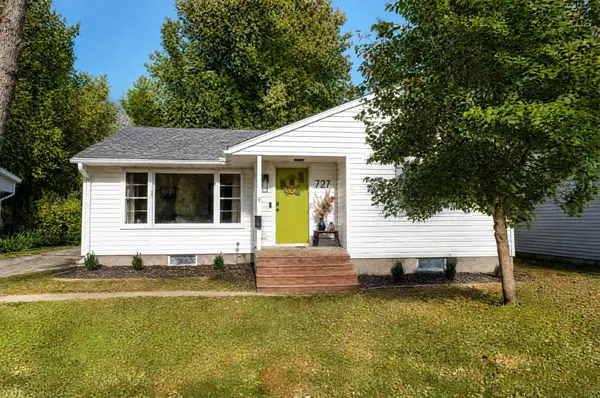 $259,900Active2 beds 2 baths1,863 sq. ft.
727 Austin Drive, Saint Peter, MN 56082
MLS# 7157035Listed by: TRUE REAL ESTATE 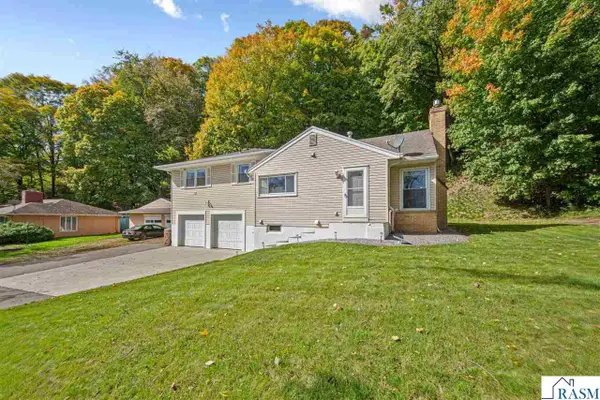 $369,900Active4 beds 2 baths3,024 sq. ft.
48186 Old River Bluff Road, St. Peter, MN 56082
MLS# 267041694Listed by: RE/MAX DYNAMIC AGENTS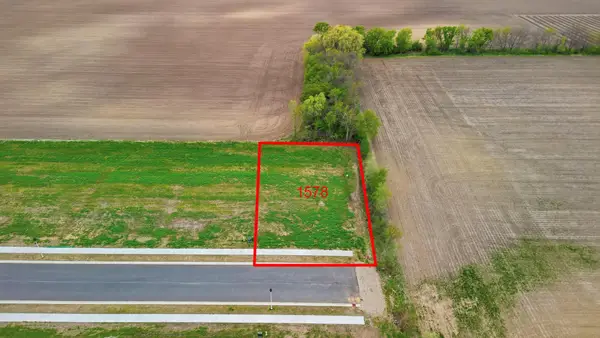 $68,016Active0.28 Acres
1578 Cullen Street, Saint Peter, MN 56082
MLS# 7154111Listed by: MILLER REAL ESTATE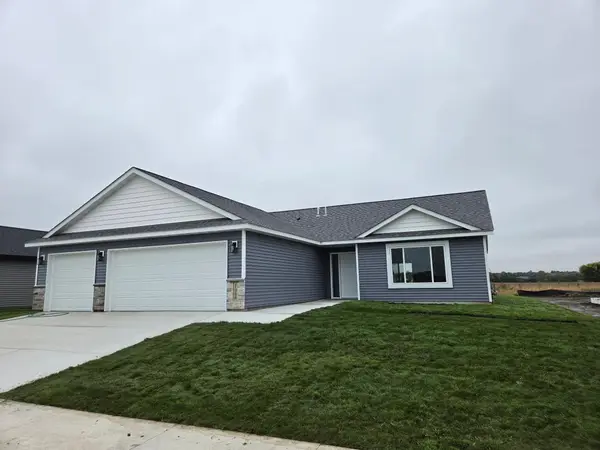 $349,900Active3 beds 2 baths1,520 sq. ft.
1088 Cullen Street, Saint Peter, MN 56082
MLS# 7151939Listed by: MILLER REAL ESTATE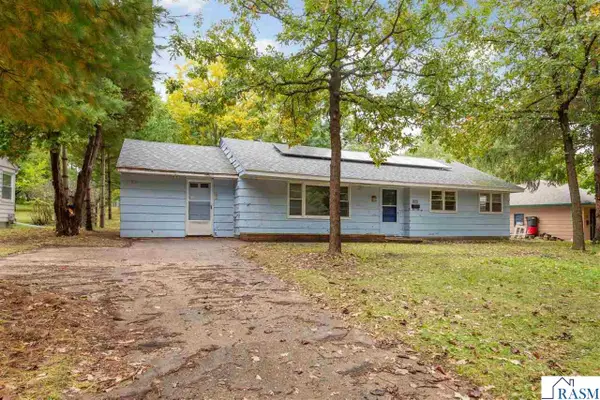 $105,000Pending3 beds 1 baths1,213 sq. ft.
825 Lower Johnson Circle, St. Peter, MN 56082
MLS# 267041600Listed by: TRUE REAL ESTATE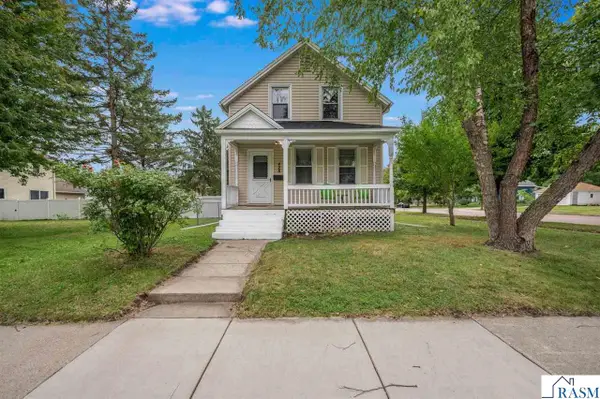 $219,900Active3 beds 1 baths2,199 sq. ft.
428 W Broadway Avenue, St. Peter, MN 56082
MLS# 267041546Listed by: EDINA REALTY INC. MANKATO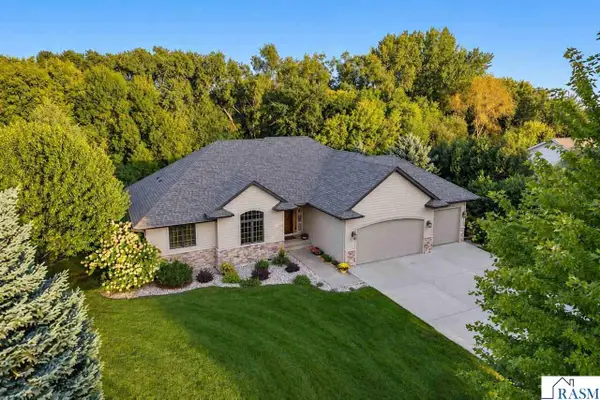 $599,900Active5 beds 3 baths3,218 sq. ft.
44229 Willow Road, St. Peter, MN 56082
MLS# 267041583Listed by: TRUE REAL ESTATE


Protect your home and budget from life's surprises with an Assurant Home Warranty, backed by a partner that supports you through every step of homeownership. Explore Plans.
©2026 Century 21 Real Estate LLC. All rights reserved. CENTURY 21®, the CENTURY 21 Logo and C21® are service marks owned by Century 21 Real Estate LLC. Century 21 Real Estate LLC fully supports the principles of the Fair Housing Act and the Equal Opportunity Act. Each office is independently owned and operated. Listing information is deemed reliable but not guaranteed accurate.