
312 N 7th Street, Saint Peter, MN 56082
Local realty services provided by:CENTURY 21 Atwood
312 N 7th Street,St. Peter, MN 56082
$209,900
- 3 Beds
- 1 Baths
- 2,628 sq. ft.
- Single family
- Active
Listed by: stephanie jacobson
Office: american way realty
MLS#:267041028
Source:MN_RASM
Price summary
- Price:$209,900
- Price per sq. ft.:$79.87
About this home
Welcome home to this 3-bedroom, 1-bath rambler that offers comfort, character, and versatile living spaces. Hardwood floors in the living and dining rooms add warmth and character, while the kitchen features updated appliances, making it move-in ready. A spacious addition expands the home's living area with a cozy family room showcasing vaulted ceilings and a gas fireplace—the perfect place to gather with family and friends or unwind after a long day. Outside, you'll find a detached two-stall garage along with two attached workshop spaces, ideal for hobbies, storage, woodworking, or a home workspace. With its functional layout and unique features, this home offers a wonderful opportunity for a variety of buyers. Don't miss your chance to make it your own!
Contact an agent
Home facts
- Year built:1938
- Listing ID #:267041028
- Added:34 day(s) ago
- Updated:September 01, 2026 at 07:50 PM
Rooms and interior
- Bedrooms:3
- Total bathrooms:1
- Full bathrooms:1
- Flooring:Hardwood Floors
- Dining Description:Combine with Living Room
- Bathrooms Description:Main Floor Full Bath
- Kitchen Description:Dishwasher, Range/Stove, Refrigerator
- Basement Description:Concrete Block, Unfinished
- Living area:2,628 sq. ft.
Heating and cooling
- Cooling:Central
- Heating:Fireplace, Forced Air
Structure and exterior
- Roof:Asphalt Shingles
- Year built:1938
- Building area:2,628 sq. ft.
- Lot area:0.18 Acres
- Architectural Style:Ranch/Rambler (L)
- Construction Materials:Metal
- Exterior Features:Patio
- Foundation Description:Frame/Wood
- Levels:1 Story
Utilities
- Water:City
- Sewer:City Sewer
Finances and disclosures
- Price:$209,900
- Price per sq. ft.:$79.87
- Tax amount:$2,545
Features and amenities
- Appliances:Refrigerator, Washer
- Laundry features:Dryer, Washer
- Amenities:Ceiling Fans, Garage Door Opener, Natural Woodwork, Vaulted Ceilings, Window Coverings (L)
Parking
- Parking description:Detached Garage, Driveway - Concrete
- Garage spaces:2
New listings near 312 N 7th Street
- New
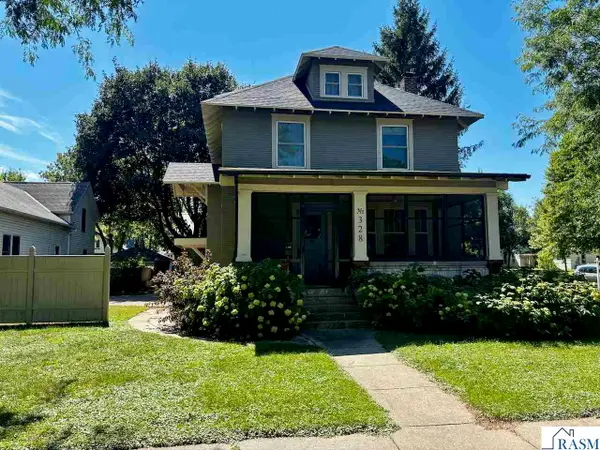 $389,900Active4 beds 3 baths2,490 sq. ft.
328 W Grace Street, St. Peter, MN 56082
MLS# 267041356Listed by: RE/MAX DYNAMIC AGENTS ST. PETER - New
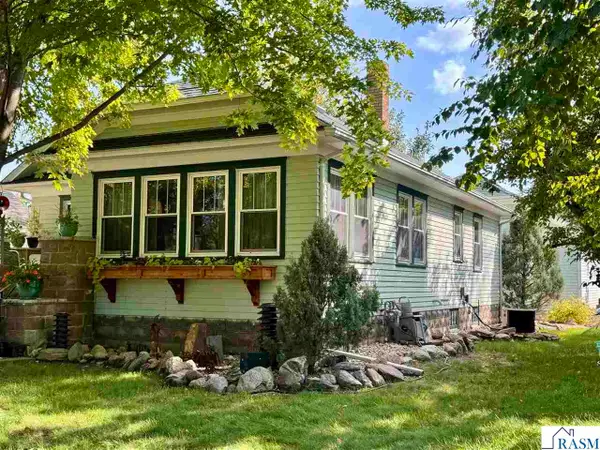 $269,900Active3 beds 2 baths2,389 sq. ft.
210 W Elm Street, St. Peter, MN 56082
MLS# 267041354Listed by: RE/MAX DYNAMIC AGENTS ST. PETER - New
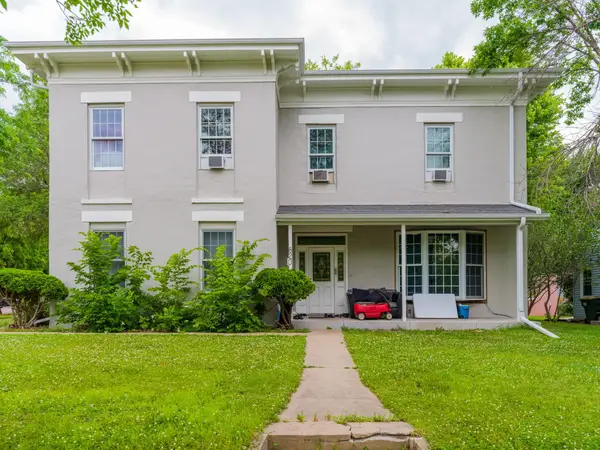 $395,000Active7 beds 4 baths2,533 sq. ft.
820 S Minnesota Avenue, Saint Peter, MN 56082
MLS# 7135260Listed by: KELLER WILLIAMS PREMIER REALTY - New
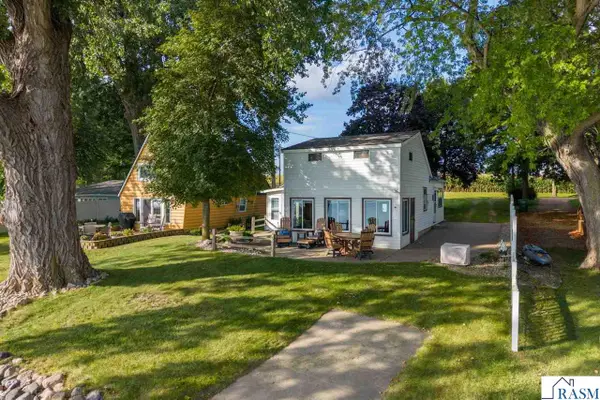 $445,000Active3 beds 2 baths1,218 sq. ft.
7014 Laura Lane, St. Peter, MN 56082
MLS# 267041337Listed by: TRUE REAL ESTATE - New
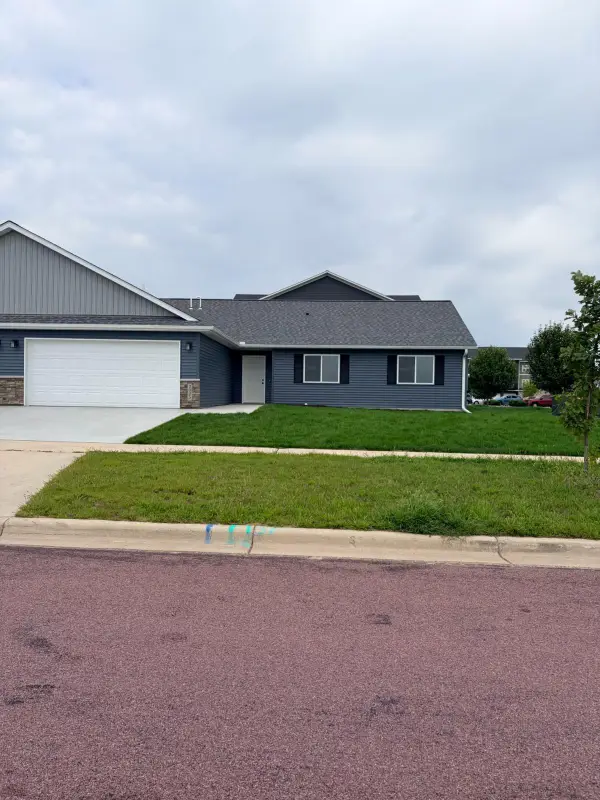 $304,900Active3 beds 2 baths1,560 sq. ft.
2025 Clark Street, Saint Peter, MN 56082
MLS# 7132940Listed by: MILLER REAL ESTATE - New
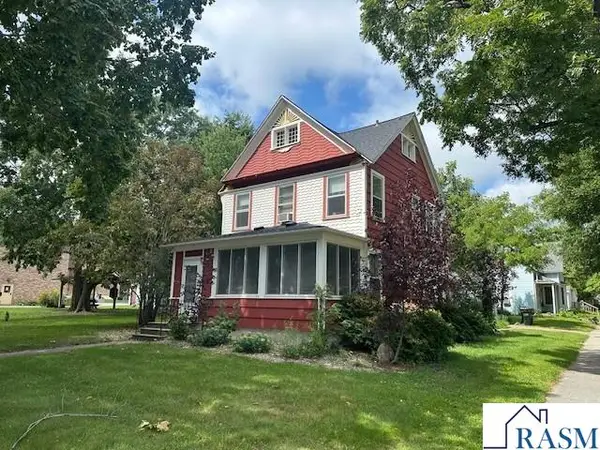 $229,000Active4 beds 2 baths2,762 sq. ft.
702 S 3RD Street, St. Peter, MN 56082
MLS# 267041282Listed by: PELL REAL ESTATE - New
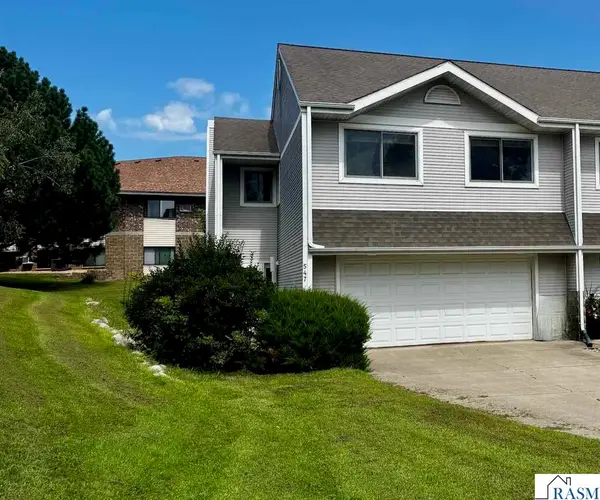 $199,900Active2 beds 2 baths2,664 sq. ft.
547 Stones Way, St. Peter, MN 56082
MLS# 267041275Listed by: RE/MAX DYNAMIC AGENTS ST. PETER - New
 $305,000Active4 beds 1 baths2,807 sq. ft.
606 N 9th St, St. Peter, MN 56082
MLS# 267041272Listed by: TRUE REAL ESTATE - New
 $320,000Active4 beds 3 baths2,324 sq. ft.
37849 Hillside Drive, Saint Peter, MN 56082
MLS# 7130526Listed by: KELLER WILLIAMS PREFERRED RLTY  $315,000Active4 beds 2 baths1,984 sq. ft.
601 Bassford Street, Saint Peter, MN 56082
MLS# 7130593Listed by: KELLER WILLIAMS PREFERRED RLTY


Protect your home and budget from life's surprises with an Assurant Home Warranty, backed by a partner that supports you through every step of homeownership. Explore Plans.
©2026 Century 21 Real Estate LLC. All rights reserved. CENTURY 21®, the CENTURY 21 Logo and C21® are service marks owned by Century 21 Real Estate LLC. Century 21 Real Estate LLC fully supports the principles of the Fair Housing Act and the Equal Opportunity Act. Each office is independently owned and operated. Listing information is deemed reliable but not guaranteed accurate.