326 W Grace Street, Saint Peter, MN 56082
Local realty services provided by:CENTURY 21 Atwood
326 W Grace Street,St. Peter, MN 56082
$169,900
- 3 Beds
- 1 Baths
- 2,565 sq. ft.
- Single family
- Active
Listed by: cheryl krengel
Office: jbeal real estate group
MLS#:267041409
Source:MN_RASM
Price summary
- Price:$169,900
- Price per sq. ft.:$66.24
About this home
Three bedroom one bath home waiting for it's new owners, excellent location easy access to nearby shops and restaurants. Huge kitchen with new cabinets, main floor laundry and sunroom which leads to fully fenced in back yard, stone patio as well. Primary bedroom with large closet on main floor, dining room and foyer with original hard wood floors, high ceilings as well. Upper level you will find two bedrooms and a bonus room. Set up an appt to view this property, priced for a quick sale.
Contact an agent
Home facts
- Year built:1920
- Listing ID #:267041409
- Added:1 day(s) ago
- Updated:September 07, 2026 at 11:55 PM
Rooms and interior
- Bedrooms:3
- Total bathrooms:1
- Full bathrooms:1
- Flooring:Hardwood Floors
- Dining Description:Combine with Kitchen, Combine with Living Room, Eat-In Kitchen, Open Floor Plan
- Bathrooms Description:Main Floor Full Bath
- Kitchen Description:Dishwasher, Microwave, Range/Stove, Refrigerator
- Basement Description:Concrete Block, Unfinished
- Living area:2,565 sq. ft.
Heating and cooling
- Cooling:Central, Window
- Heating:Forced Air
Structure and exterior
- Roof:Asphalt Shingles
- Year built:1920
- Building area:2,565 sq. ft.
- Lot area:0.1 Acres
- Architectural Style:SF Single Family
- Construction Materials:Vinyl
- Exterior Features:Patio
- Foundation Description:Frame/Wood
- Levels:1 Story
Utilities
- Water:City
- Sewer:City Sewer
Finances and disclosures
- Price:$169,900
- Price per sq. ft.:$66.24
- Tax amount:$2,313
Features and amenities
- Appliances:Refrigerator, Washer
- Laundry features:Dryer, Washer, Washer/Dryer Hookups
- Amenities:CO Detectors (L), Combination Windows (L), Natural Woodwork, Smoke Alarms (L), Window Coverings (L)
New listings near 326 W Grace Street
- Coming Soon
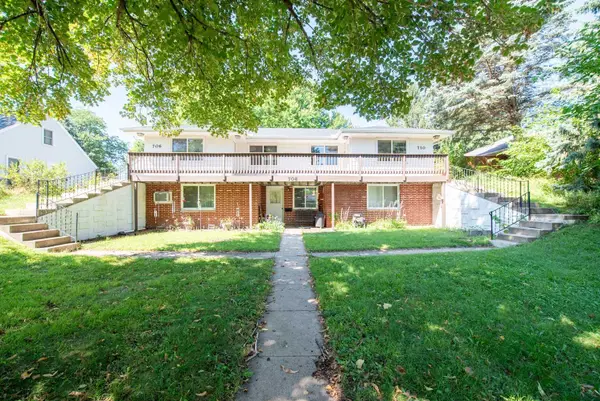
 $334,900Coming Soon5 beds 3 baths2,224 sq. ft.
706 N 8th Street, Saint Peter, MN 56082
MLS# 7138680Listed by: CENTURY 21 ATWOOD - New
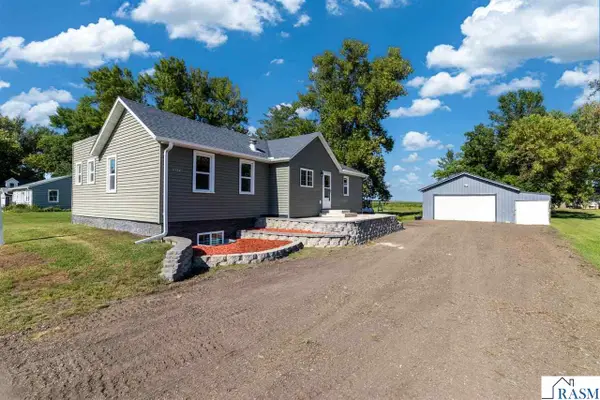 $369,900Active5 beds 2 baths2,480 sq. ft.
37524 County Road 15, St. Peter, MN 56082
MLS# 267041362Listed by: KELLER WILLIAMS PREFERRED REALTY - New
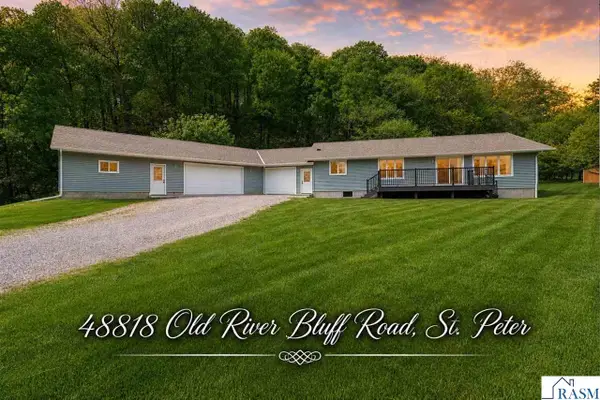 $489,900Active5 beds 3 baths3,328 sq. ft.
48818 Old River Bluff Road, St. Peter, MN 56082
MLS# 267041403Listed by: REALTY EXECUTIVES ASSOCIATES 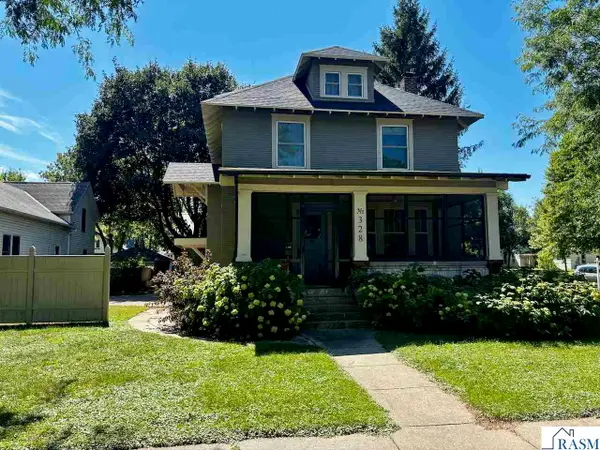 $389,900Pending4 beds 3 baths2,490 sq. ft.
328 W Grace Street, St. Peter, MN 56082
MLS# 267041356Listed by: RE/MAX DYNAMIC AGENTS ST. PETER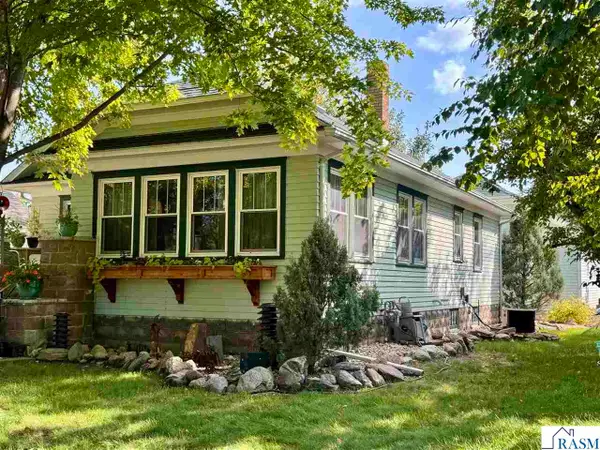 $269,900Pending3 beds 2 baths2,389 sq. ft.
210 W Elm Street, St. Peter, MN 56082
MLS# 267041354Listed by: RE/MAX DYNAMIC AGENTS ST. PETER- New
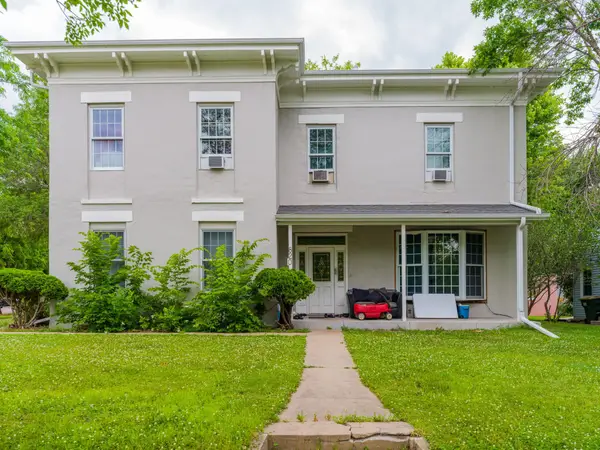 $395,000Active7 beds 4 baths2,533 sq. ft.
820 S Minnesota Avenue, Saint Peter, MN 56082
MLS# 7135260Listed by: KELLER WILLIAMS PREMIER REALTY - New
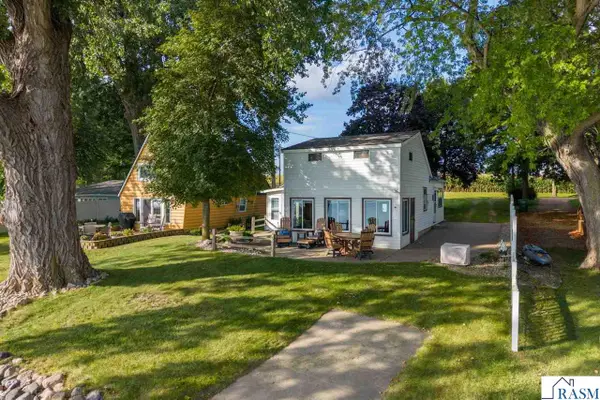 $445,000Active3 beds 2 baths1,218 sq. ft.
7014 Laura Lane, St. Peter, MN 56082
MLS# 267041337Listed by: TRUE REAL ESTATE 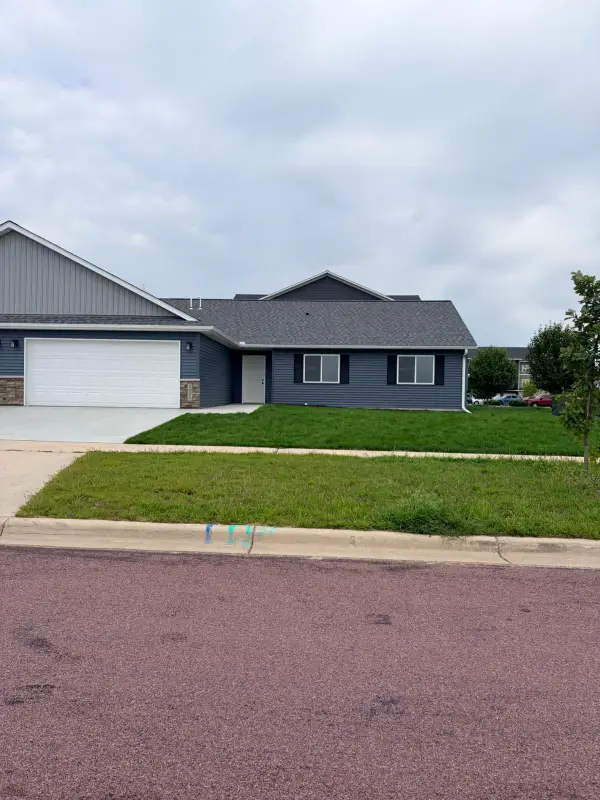 $304,900Active3 beds 2 baths1,560 sq. ft.
2025 Clark Street, Saint Peter, MN 56082
MLS# 7132940Listed by: MILLER REAL ESTATE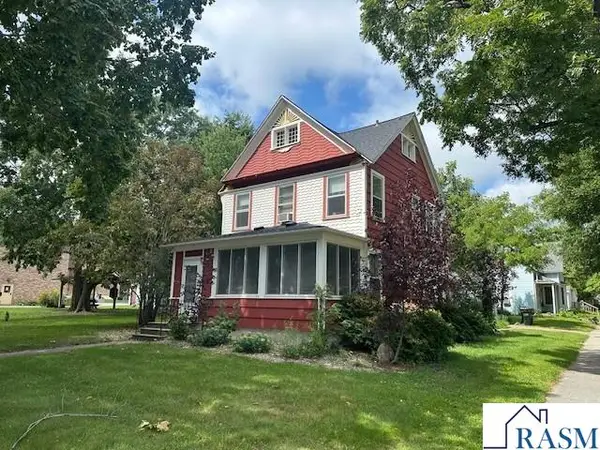 $219,000Active4 beds 2 baths2,762 sq. ft.
702 S 3RD Street, St. Peter, MN 56082
MLS# 267041282Listed by: PELL REAL ESTATE


Protect your home and budget from life's surprises with an Assurant Home Warranty, backed by a partner that supports you through every step of homeownership. Explore Plans.
©2026 Century 21 Real Estate LLC. All rights reserved. CENTURY 21®, the CENTURY 21 Logo and C21® are service marks owned by Century 21 Real Estate LLC. Century 21 Real Estate LLC fully supports the principles of the Fair Housing Act and the Equal Opportunity Act. Each office is independently owned and operated. Listing information is deemed reliable but not guaranteed accurate.