
24065 Leo Street Ne, Stacy, MN 55079
Local realty services provided by:CENTURY 21 FM Realty
24065 Leo Street Ne,Stacy, MN 55079
$525,000
- 3 Beds
- 3 Baths
- 2,300 sq. ft.
- Single family
- Active
Upcoming open houses
- Sat, Sep 1211:00 am - 12:45 pm
Listed by: chasity xiong
Office: pemberton re
MLS#:7142133
Source:NSMLS
Price summary
- Price:$525,000
- Price per sq. ft.:$187.5
About this home
Welcome home to a place where comfort, space, and thoughtful care can be felt throughout. Built in 2013 and cherished by its original owner, this beautifully maintained home offers bright, inviting living spaces designed for both everyday life and gathering with the people who matter most. Thoughtful updates throughout make it easy to settle in and make the space your own.
The backyard is where this home truly shines. Step outside on 2.5 acres to your own garden retreat filled with established landscaping, raspberry bushes, a Honeycrisp apple tree, blooming hydrangeas, and peonies. Whether you’re enjoying a quiet morning outdoors, tending to the garden, hosting summer get-togethers, or simply unwinding at the end of the day, there’s plenty of space to enjoy every season.
Now vacant and is ready to welcome its next owners!
Contact an agent
Home facts
- Year built:2013
- Subdivision & Development:Boettcher Farm Preserve 2nd
- Listing ID #:7142133
- Added:1 day(s) ago
- Updated:September 12, 2026 at 12:27 PM
Rooms and interior
- Bedrooms:3
- Total bathrooms:3
- Full bathrooms:1
- Dining Description:Eat In Kitchen, Informal Dining Room
- Bathrooms Description:Main Floor Full Bath, Walk-In Shower Stall
- Kitchen Description:Dishwasher, Double Oven, Exhaust Fan, Range, Refrigerator
- Basement:Yes
- Basement Description:Finished, Walkout
- Living area:2,300 sq. ft.
Heating and cooling
- Cooling:Central Air
- Heating:Forced Air
- Central air:Yes
Structure and exterior
- Roof:Age Over 8 Years
- Year built:2013
- Building area:2,300 sq. ft.
- Lot area:2.55 Acres
- Levels:1 Story
Utilities
- Water:Well
- Sewer:City Sewer - Connected, Private Sewer
Finances and disclosures
- Price:$525,000
- Price per sq. ft.:$187.5
- Tax amount:$4,449 (2026)
Features and amenities
- Appliances:Exhaust Fan, Range, Refrigerator, Washer, Water Softener Owned
- Laundry features:Dryer, Washer
- Amenities:Water Softener Owned
Parking
- Parking description:Attached Garage
- Garage:Yes
- Garage spaces:3
New listings near 24065 Leo Street Ne
- New
 $699,900Active3 beds 2 baths1,778 sq. ft.
7700 Lent Trail, Stacy, MN 55079
MLS# 7130732Listed by: REALTY EXECUTIVES TOP RESULTS  $165,000Active2.5 Acres
TBD Elmcrest Avenue, Stacy, MN 55079
MLS# 7127388Listed by: SOURCE ONE REALTY, LLC $195,000Active4.07 Acres
XXXX Elmcrest Avenue, Stacy, MN 55079
MLS# 7127396Listed by: SOURCE ONE REALTY, LLC $145,000Active6 Acres
Lot 2 Kable Avenue, North Branch, MN 55056
MLS# 7122999Listed by: RE/MAX SYNERGY $145,000Active6 Acres
LOT 1 Kable Avenue, North Branch, MN 55056
MLS# 7123101Listed by: RE/MAX SYNERGY $120,000Active4.47 Acres
33015 Fenway Avenue, Stacy, MN 55079
MLS# 7106402Listed by: RE/MAX ADVANTAGE PLUS $324,900Pending3 beds 2 baths1,824 sq. ft.
6092 314th Street, Stacy, MN 55079
MLS# 7116655Listed by: LABELLE REAL ESTATE GROUP INC $1,100,000Active4 beds 4 baths2,520 sq. ft.
9800 253rd Avenue Ne, Stacy, MN 55079
MLS# 7118797Listed by: RE/MAX SYNERGY $439,900Active3 beds 3 baths2,694 sq. ft.
34987 Kable Avenue, North Branch, MN 55056
MLS# 7117543Listed by: KELLER WILLIAMS CLASSIC REALTY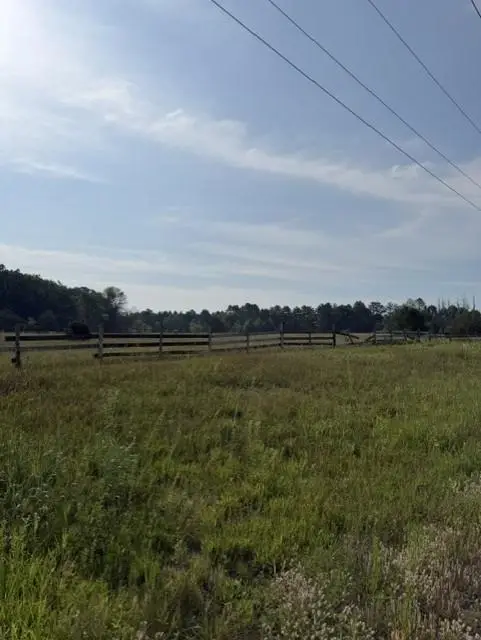 $99,000Active2.5 Acres
349xx Kable Avenue, Stacy, MN 55056
MLS# 7107588Listed by: KELLER WILLIAMS CLASSIC REALTY


Protect your home and budget from life's surprises with an Assurant Home Warranty, backed by a partner that supports you through every step of homeownership. Explore Plans.
©2026 Century 21 Real Estate LLC. All rights reserved. CENTURY 21®, the CENTURY 21 Logo and C21® are service marks owned by Century 21 Real Estate LLC. Century 21 Real Estate LLC fully supports the principles of the Fair Housing Act and the Equal Opportunity Act. Each office is independently owned and operated. Listing information is deemed reliable but not guaranteed accurate.