
25053 Typo Creek Drive Ne, Stacy, MN 55079
Local realty services provided by:CENTURY 21 Brainerd Realty, Inc.
25053 Typo Creek Drive Ne,Stacy, MN 55079
$759,000
- 4 Beds
- 4 Baths
- 3,456 sq. ft.
- Single family
- Active
Listed by: sarah m cook
Office: outdoors realty
MLS#:7160698
Source:NSMLS
Price summary
- Price:$759,000
- Price per sq. ft.:$219.62
About this home
Additional Property Information: All windows and doors were replaced in 2017 when the addition was completed. Roof and mound system (2017), drilled well (2020), and water heater (2025). Owned water softener and reverse osmosis system, have not used since new well install. Home features 200-amp electrical service, large pole building with 200-amp service, and small shop with 100-amp service. Two heating systems include a forced-air furnace located in the utility room/crawl space and a boiler unit in the garage utility room providing in-floor heat. Sellers have opted not to use the outdoor wood boiler in approximately three years. Home is extremely energy efficient and can be comfortably heated with the in-floor heat or the wood stove alone. Insulated and heated pole sheds offer approximately 4,000 sq. ft. of additional storage/workspace and can be heated by either propane or the wood boiler. Toilet located in the workshop/garage area is winterized. Separate well for each pole building. Measurements are approximate; buyer and buyers agent to verify all measurements....
Contact an agent
Home facts
- Year built:2017
- Listing ID #:7160698
- Added:8 day(s) ago
- Updated:October 24, 2026 at 02:43 PM
Rooms and interior
- Bedrooms:4
- Total bathrooms:4
- Full bathrooms:3
- Half bathrooms:1
- Bathrooms Description:Bathroom Ensuite, Main Floor 1/2 Bath, Main Floor Full Bath, Upper Level Full Bath, Walk-In Shower Stall
- Kitchen Description:Dishwasher, Range, Refrigerator, Wine Cooler
- Living area:3,456 sq. ft.
Heating and cooling
- Cooling:Central Air
- Heating:Boiler, Forced Air, In-Floor Heating, Outdoor Boiler, Wood Stove
- Central air:Yes
Structure and exterior
- Year built:2017
- Building area:3,456 sq. ft.
- Lot area:21.39 Acres
- Lot Features:Tree Coverage - Light, Tree Coverage - Medium
- Levels:2 Story
Utilities
- Water:Well
- Sewer:Mound Septic
Finances and disclosures
- Price:$759,000
- Price per sq. ft.:$219.62
- Tax amount:$6,036 (2026)
Features and amenities
- Appliances:Range, Refrigerator, Washer, Water Softener Owned, Wine Cooler
- Laundry features:Dryer, Washer
- Amenities:Gas Water Heater, Water Osmosis System, Water Softener Owned
Parking
- Parking description:Attached Garage, Detached Garage, Gravel, Heated Garage, Insulated Garage, Shared Driveway
- Garage:Yes
- Garage spaces:9
New listings near 25053 Typo Creek Drive Ne
- New
 $175,000Active4 beds 2 baths1,848 sq. ft.
5385 Stacy Trail #405, Stacy, MN 55079
MLS# 7164408Listed by: RE/MAX SYNERGY - New
 $279,900Active3 beds 2 baths1,644 sq. ft.
31162 Sunrise Trail, Stacy, MN 55079
MLS# 7163088Listed by: RE/MAX RESULTS  $413,000Pending3 beds 1 baths1,613 sq. ft.
34584 Forest Boulevard, Stacy, MN 55079
MLS# 7162158Listed by: PARTNERS REALTY INC.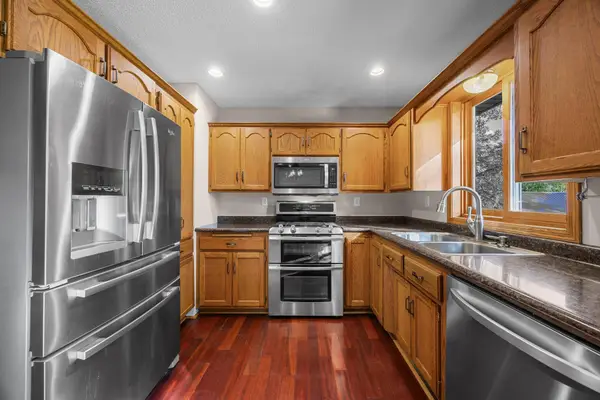 $540,000Active4 beds 2 baths3,155 sq. ft.
6943 350th Street, Stacy, MN 55079
MLS# 7153560Listed by: EDINA REALTY, INC.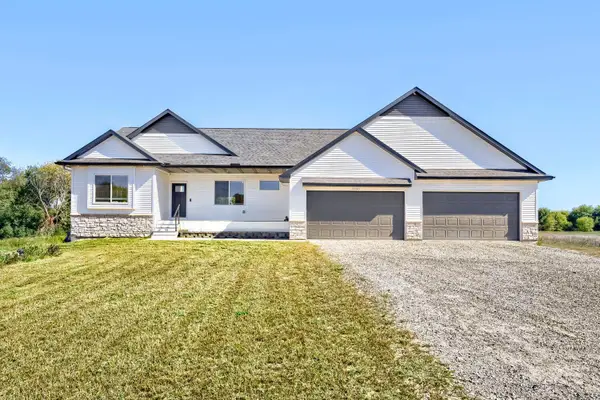 $750,000Active3 beds 3 baths1,888 sq. ft.
33021 Fenway Avenue, Stacy, MN 55079
MLS# 7155155Listed by: SODL $574,900Active4 beds 2 baths2,422 sq. ft.
4989 355th Street, North Branch, MN 55056
MLS# 7134771Listed by: KELLER WILLIAMS CLASSIC REALTY $699,900Pending3 beds 2 baths1,778 sq. ft.
7700 Lent Trail, Stacy, MN 55079
MLS# 7130732Listed by: REALTY EXECUTIVES TOP RESULTS $165,000Active2.5 Acres
TBD Elmcrest Avenue, Stacy, MN 55079
MLS# 7127388Listed by: SOURCE ONE REALTY, LLC $195,000Active4.07 Acres
XXXX Elmcrest Avenue, Stacy, MN 55079
MLS# 7127396Listed by: SOURCE ONE REALTY, LLC $145,000Active6 Acres
Lot 2 Kable Avenue, North Branch, MN 55056
MLS# 7122999Listed by: RE/MAX SYNERGY


Protect your home and budget from life's surprises with an Assurant Home Warranty, backed by a partner that supports you through every step of homeownership. Explore Plans.
©2026 Century 21 Real Estate LLC. All rights reserved. CENTURY 21®, the CENTURY 21 Logo and C21® are service marks owned by Century 21 Real Estate LLC. Century 21 Real Estate LLC fully supports the principles of the Fair Housing Act and the Equal Opportunity Act. Each office is independently owned and operated. Listing information is deemed reliable but not guaranteed accurate.