
25635 Vassar Street Ne, Stacy, MN 55079
Local realty services provided by:CENTURY 21 FM Realty
25635 Vassar Street Ne,Stacy, MN 55079
$1,750,000
- 4 Beds
- 3 Baths
- - sq. ft.
- Single family
- Sold
Listed by: candace e rindahl
Office: re/max results
MLS#:7099837
Source:ND_FMAAR
Sorry, we are unable to map this address
Price summary
- Price:$1,750,000
About this home
Tucked beyond the white fence lies an extraordinary 71.5 acre estate offering privacy, glorious countryside views, abundant wildlife, and an exceptional setting for luxury country living. Set well back from the road at the end of a long asphalt driveway, extensive concrete, stamped concrete, and paver walkways and patios, this meticulously crafted 4,533-finished-square-foot residence is complemented by an exceptional 50' x 80' heated and cooled outbuilding, creating a truly one-of-a-kind property. Approximately 3 acres surrounding the home are beautifully maintained, while the balance offers open countryside and an abundance of mature trees, providing endless opportunities to enjoy the land or tailor it to your vision. The craftsmanship and upscale finishes are showcased throughout the home with hardwoods, tile, and tile plank flooring extending through the majority of the living areas, complemented by custom inset cabinetry, built-ins, stone accents, and Cambria countertops. Designed for the ease of main-level living, the gourmet kitchen features a massive center island, peninsula seating, walk-in pantry, double wall ovens, cooktop, beverage refrigerator, and an abundance of inset cabinetry, opening to a spacious great room and sunroom anchored by a striking two-sided fireplace. Just off the kitchen, the screened porch provides the perfect place to relax and enjoy the peaceful surroundings. The owner's suite serves as a private retreat with its own fireplace, walk-in closet, 2 built in dressers, and a spa-inspired bath with a 6-foot soaking tub and tiled shower. Completing the main level are a spacious laundry room, an impressive mudroom with two built-in benches complete with storage, two oversized walk-in closets, a large mechanical room, and a convenient half bath. The welcoming front foyer also offers built-in bench seating and an additional oversized walk-in closet. Upstairs features three generously sized bedrooms with walk-in closets, a comfortable sitting room, and a beautifully finished bath with a tiled shower. Built with uncompromising quality and efficiency, the home features 9-foot main-floor ceilings, reinforced 8-inch poured concrete mechanical room walls and the common wall between the home and attached garage, ideal for a storm or safe room. Andersen A-Series windows and patio doors featuring HeatLock, Low E-4 & Smartsun protection, LP pre-finished siding and trim, spray-foamed exterior walls and attics in both the home and attached garage, dual heating, cooling, and air quality systems, Control 4 home automation/security, central vacuum, and in-floor heat throughout provide exceptional durability, efficiency, and comfort. The oversized heated three-car attached garage features in-floor heat and floor drains. Equally impressive, the 50' x 80' outbuilding is built to the same high standards with spray-foamed 12-foot steel sidewalls, spray-foamed attic, concrete floors, floor drains, in-floor heat, its own heating and cooling system, surround sound, two covered lean-tos (08x80/08x10), and an incredible theater room featuring Palliser theatre seating and an epic sky star field ceiling for an unforgettable cinema experience. A rare opportunity to own an exceptional estate where quality craftsmanship, premium amenities, and remarkable acreage come together to create an unmatched country lifestyle. Offering an unmatched combination of quality, privacy, and versatility, this is a place you'll be proud to call home! We welcome you to experience all this exceptional property has to offer!...
Contact an agent
Home facts
- Year built:2017
- Listing ID #:7099837
- Added:25 day(s) ago
- Updated:July 26, 2026 at 07:02 AM
Rooms and interior
- Bedrooms:4
- Total bathrooms:3
- Full bathrooms:1
- Half bathrooms:1
- Rooms Total:18
Heating and cooling
- Cooling:Central Air
- Heating:Forced Air, Heat Pump
- Central air:Yes
Structure and exterior
- Roof:Archetectural Shingles
- Year built:2017
- Exterior Features:Patio
Utilities
- Water:Drilled, Private, Well
- Sewer:Private Sewer, Septic System Compliant - Yes
Finances and disclosures
- Price:$1,750,000
- Tax amount:$12,544
Parking
- Parking description:Heated Garage
- Garage spaces:3
New listings near 25635 Vassar Street Ne
- New
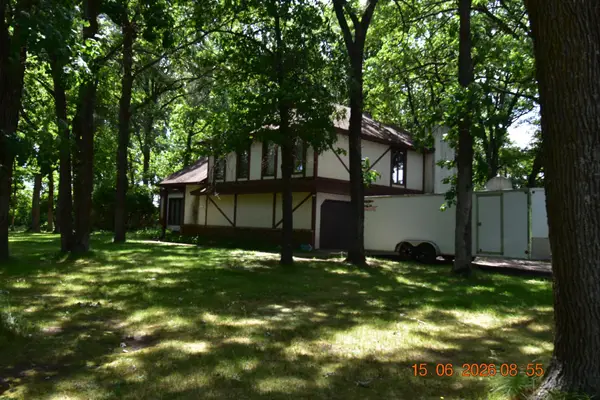 $449,900Active3 beds 3 baths3,142 sq. ft.
34987 Kable Avenue, North Branch, MN 55056
MLS# 7115602Listed by: KELLER WILLIAMS CLASSIC REALTY - New
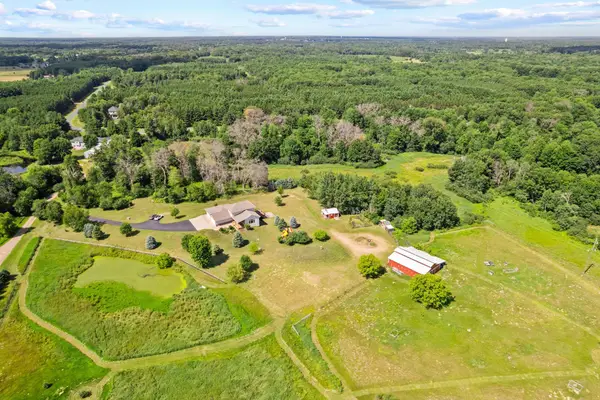 $689,900Active4 beds 4 baths2,696 sq. ft.
4709 358th Street, North Branch, MN 55056
MLS# 7109908Listed by: PRO FLAT FEE REALTY LLC 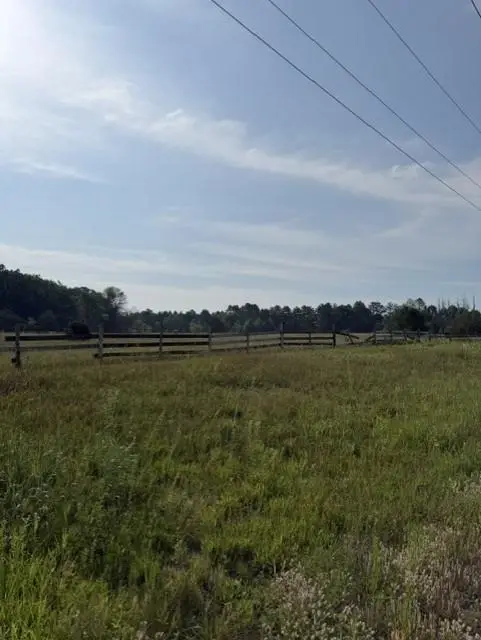 $99,000Active2.5 Acres
349xx Kable Avenue, North Branch, MN 55056
MLS# 7107588Listed by: KELLER WILLIAMS CLASSIC REALTY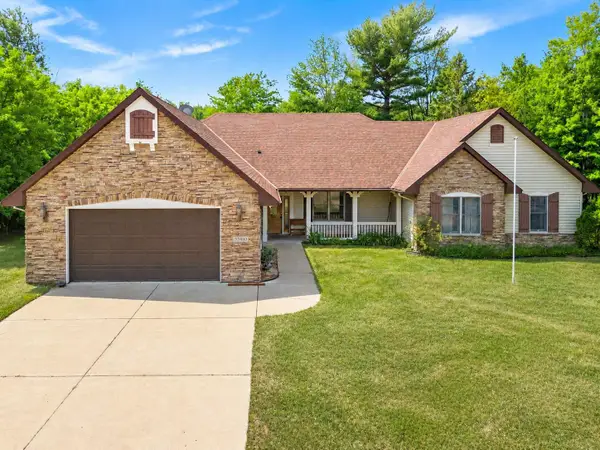 $775,000Active3 beds 3 baths2,565 sq. ft.
33480 Hemingway Avenue, Stacy, MN 55079
MLS# 7091354Listed by: EDGE REAL ESTATE SERVICES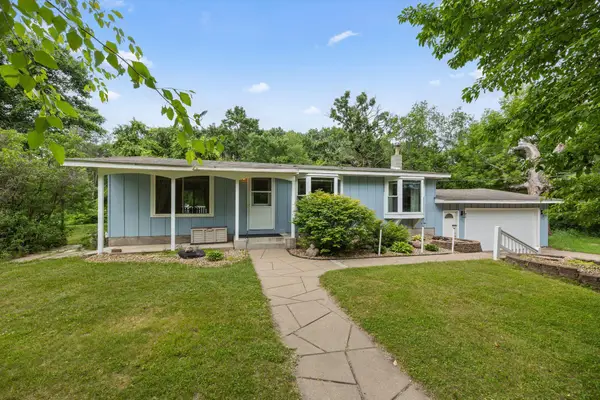 $335,000Pending4 beds 2 baths1,525 sq. ft.
5240 318th Street, Stacy, MN 55079
MLS# 7025661Listed by: KELLER WILLIAMS PREMIER REALTY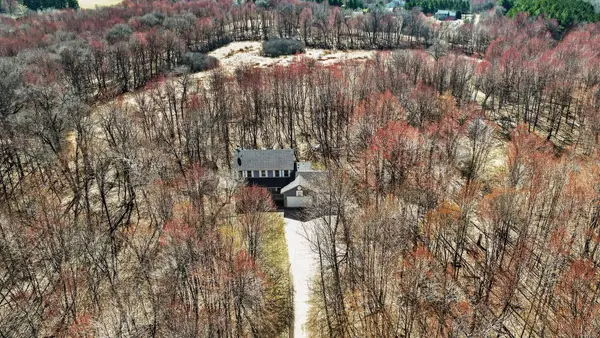 $575,000Pending3 beds 4 baths2,826 sq. ft.
5069 360th Street, North Branch, MN 55056
MLS# 7098819Listed by: KELLER WILLIAMS PREMIER REALTY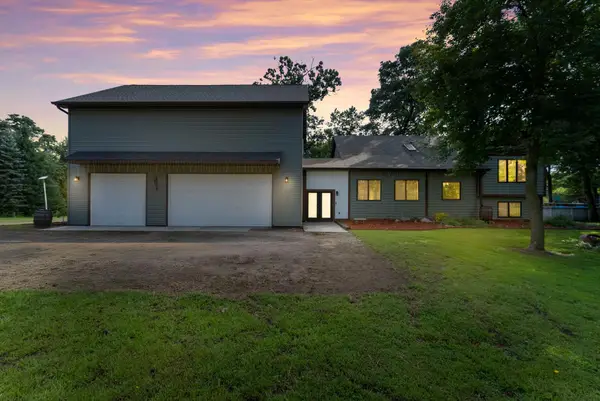 $575,000Active4 beds 2 baths3,471 sq. ft.
6943 350th Street, Stacy, MN 55079
MLS# 7093563Listed by: EDINA REALTY, INC. $450,000Active3 beds 3 baths2,240 sq. ft.
31365 Genesis Avenue, Stacy, MN 55079
MLS# 7058031Listed by: RE/MAX RESULTS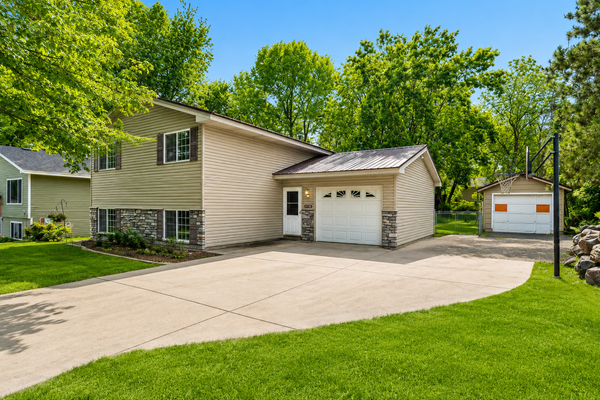 $330,000Active3 beds 2 baths1,650 sq. ft.
31050 Foster Avenue, Stacy, MN 55079
MLS# 7083179Listed by: PEMBERTON RE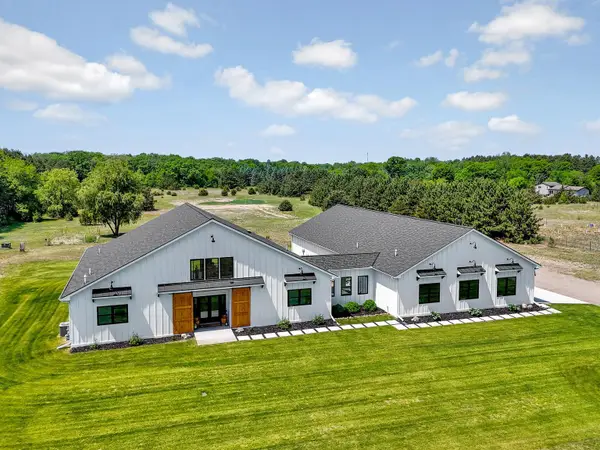 $1,300,000Active3 beds 3 baths2,816 sq. ft.
34850 Kable Avenue, North Branch, MN 55056
MLS# 7086493Listed by: EDINA REALTY, INC.


Protect your home and budget from life's surprises with an Assurant Home Warranty, backed by a partner that supports you through every step of homeownership. Explore Plans.
©2026 Century 21 Real Estate LLC. All rights reserved. CENTURY 21®, the CENTURY 21 Logo and C21® are service marks owned by Century 21 Real Estate LLC. Century 21 Real Estate LLC fully supports the principles of the Fair Housing Act and the Equal Opportunity Act. Each office is independently owned and operated. Listing information is deemed reliable but not guaranteed accurate.