
8503 Fawn Lake Drive Ne, Stacy, MN 55079
Local realty services provided by:CENTURY 21 FM Realty
8503 Fawn Lake Drive Ne,Stacy, MN 55079
$310,000
- 4 Beds
- 2 Baths
- 2,078 sq. ft.
- Single family
- Active
Upcoming open houses
- Sat, Sep 1212:00 pm - 02:00 pm
Listed by: justin wisner
Office: bridge realty, llc.
MLS#:7142479
Source:NSMLS
Price summary
- Price:$310,000
- Price per sq. ft.:$149.18
About this home
Welcome home! Perfectly situated on a desirable corner lot just outside Stacy, this spacious 4-bedroom, 2-bath home is located in the Paradise Point Addition, surrounded by three nearby lakes and offering access to the Fawn Lake beach area and dock.
Inside, you’ll find over 2,000 finished square feet with plenty of room for everyone. The main level features a spacious kitchen with abundant counter space and a convenient pass-through, along with four nicely sized bedrooms and multiple gathering spaces. With a family room, living room plus rec room, there’s no shortage of space to relax, entertain, or spread out. The living room also offers the option to add a gas fireplace for an extra touch of warmth and ambiance.
The oversized double garage includes an 8-foot addition, providing the perfect space for tools, toys, hobbies, or extra storage. Downstairs, cozy up by the wood stove in the lower-level rec room, or step outside onto the deck and enjoy the peaceful setting.
New furnace, AC and electrical panel in 2026.
With 4 bedrooms, 2 baths, 3 living areas, over 2,000 finished square feet, and fantastic lake-area amenities, this home offers the space, comfort, and flexibility you’ve been looking for!...
Contact an agent
Home facts
- Year built:1973
- Subdivision & Development:Paradise Point
- Listing ID #:7142479
- Added:1 day(s) ago
- Updated:September 12, 2026 at 12:54 PM
Rooms and interior
- Bedrooms:4
- Total bathrooms:2
- Full bathrooms:1
- Bathrooms Description:3/4 Basement, Main Floor Full Bath
- Kitchen Description:Dishwasher, Microwave, Range, Refrigerator
- Basement:Yes
- Basement Description:Block, Drain Tiled, Egress Window(s), Finished, Full, Sump Pump
- Living area:2,078 sq. ft.
Heating and cooling
- Cooling:Central Air
- Heating:Forced Air, Wood Stove
- Central air:Yes
Structure and exterior
- Year built:1973
- Building area:2,078 sq. ft.
- Lot area:0.23 Acres
- Lot Features:Corner Lot, Tree Coverage - Medium
- Levels:1 Story
Utilities
- Water:Well
- Sewer:Private Sewer
Finances and disclosures
- Price:$310,000
- Price per sq. ft.:$149.18
- Tax amount:$2,354 (2026)
Features and amenities
- Appliances:Microwave, Range, Refrigerator, Water Softener Rented
- Laundry features:Dryer
- Amenities:Gas Water Heater, Water Softener Rented
Parking
- Parking description:Concrete, Detached Garage, Electric, Garage Door Opener
- Garage:Yes
- Garage spaces:2
New listings near 8503 Fawn Lake Drive Ne
- New
 $699,900Active3 beds 2 baths1,778 sq. ft.
7700 Lent Trail, Stacy, MN 55079
MLS# 7130732Listed by: REALTY EXECUTIVES TOP RESULTS  $165,000Active2.5 Acres
TBD Elmcrest Avenue, Stacy, MN 55079
MLS# 7127388Listed by: SOURCE ONE REALTY, LLC $195,000Active4.07 Acres
XXXX Elmcrest Avenue, Stacy, MN 55079
MLS# 7127396Listed by: SOURCE ONE REALTY, LLC $145,000Active6 Acres
Lot 2 Kable Avenue, North Branch, MN 55056
MLS# 7122999Listed by: RE/MAX SYNERGY $145,000Active6 Acres
LOT 1 Kable Avenue, North Branch, MN 55056
MLS# 7123101Listed by: RE/MAX SYNERGY $120,000Active4.47 Acres
33015 Fenway Avenue, Stacy, MN 55079
MLS# 7106402Listed by: RE/MAX ADVANTAGE PLUS $324,900Pending3 beds 2 baths1,824 sq. ft.
6092 314th Street, Stacy, MN 55079
MLS# 7116655Listed by: LABELLE REAL ESTATE GROUP INC $1,100,000Active4 beds 4 baths2,520 sq. ft.
9800 253rd Avenue Ne, Stacy, MN 55079
MLS# 7118797Listed by: RE/MAX SYNERGY $439,900Active3 beds 3 baths2,694 sq. ft.
34987 Kable Avenue, North Branch, MN 55056
MLS# 7117543Listed by: KELLER WILLIAMS CLASSIC REALTY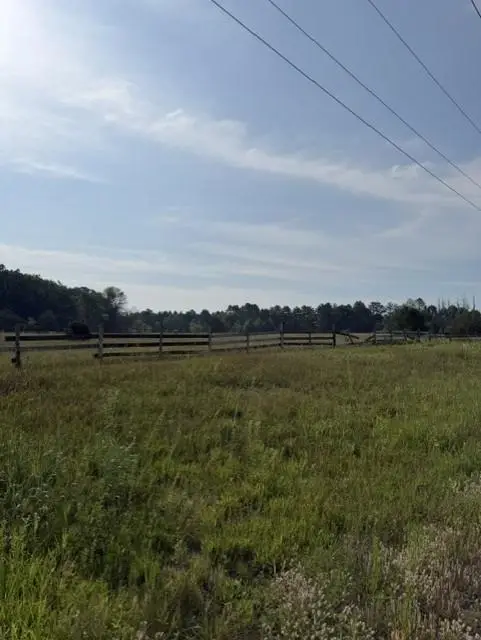 $99,000Active2.5 Acres
349xx Kable Avenue, Stacy, MN 55056
MLS# 7107588Listed by: KELLER WILLIAMS CLASSIC REALTY


Protect your home and budget from life's surprises with an Assurant Home Warranty, backed by a partner that supports you through every step of homeownership. Explore Plans.
©2026 Century 21 Real Estate LLC. All rights reserved. CENTURY 21®, the CENTURY 21 Logo and C21® are service marks owned by Century 21 Real Estate LLC. Century 21 Real Estate LLC fully supports the principles of the Fair Housing Act and the Equal Opportunity Act. Each office is independently owned and operated. Listing information is deemed reliable but not guaranteed accurate.