
39829 Hastings Street Ne, Stanchfield, MN 55080
Local realty services provided by:CENTURY 21 Atwood
39829 Hastings Street Ne,Stanchfield, MN 55080
$739,900
- 4 Beds
- 4 Baths
- - sq. ft.
- Single family
- Sold
Listed by: lauren janoski
Office: coldwell banker realty
MLS#:7059729
Source:NSMLS
Sorry, we are unable to map this address
Price summary
- Price:$739,900
About this home
Nestled on 13+ acres, 39829 Hastings St NE is a fantastic main level living and multi-generational home, featuring a 360 degree full recreational land setting, and quality-built construction.
• Hunt (deer stand included), garden/farm, ride UTV/ATV trails, stock the pond, or relax and enjoy the privacy!
• Recent upgrades: all upgraded siding and architectural shingle roof (2017), major mechanicals (furnace, AC unit, and water softener - 2022), washer & dryer (2021), dishwasher (2025), refrigerator (2019), carpet (2024), and fiber optic internet added (2025).
• ALL main level living: 2 bedrooms and an office/flex room on main level, including primary, sunroom, laundry/mudroom, kitchen, living, and dining, and a covered back porch perfect for grilling.
• Private primary suite with attached primary bathroom, separate whirlpool tub and shower, storage, and a generous walk-in closet.
• Quality built- solid-core panel and french doors, multi-vaulted ceilings, maintenance-free decking, hickory cabinets, hardwood floors, and tons of storage.
• An expansive lower-level offering it's own entrance from garage, a large-sized family room with walkout patio slider doors, custom stone fireplace, full 2nd kitchen, 3rd and 4th bedrooms, full bathroom, multiple oversized walk-in closets, and storage spaces.
• 13+ acres, professionally landscaped, in-ground sprinkler system, gardens (with watering hose connection from home) and garden shed.
• XL 30x60 1,800 sqft detached garage, with tall doors, space for all your toys, boats, tractors, or additional storage. Upgraded electrical, concrete, windows, and side apron to maximize use - perfect for potential business owners.
• Perfect hunting land- serene deer sanctuary tucked behind tall pines, over a creek, and cleared for grazing. New hunting stand will stay!
• Oversized 3-car attached garage, workshop area, insulated, heated, painted, coated floors, workshop space, with a bonus storage room for extra supplies.
This home offers the perfect blend of impeccable extremely well-maintained, move-in ready condition, a functional floor-plan, room for you to grow and age in, or share with family in the fully equipped lower level multi-generational or rental ability. Unwind on the covered back porch, warm up in sunroom, entertain in the backyard, host friends or family for hunting season, or explore the many nearby parks, lakes, trails, shops, restaurants, and golf courses. So much love has gone into the care of this home, and it shows!
Conveniently located to commutes to the Twin Cities, but far enough to enjoy quality, peaceful country-living! Location of this home is absolutely phenomenal. Only 12 minutes to Cambridge for shopping and groceries, 60 minutes to downtown Minneapolis OR downtown Saint Paul, 60 minutes to Saint Cloud, and 50 minutes to St. Croix Falls, WI. See Supplements for full list of recent updates, a buyer's home information packet, floor-plans, and more information....
Contact an agent
Home facts
- Year built:2004
- Listing ID #:7059729
- Added:79 day(s) ago
- Updated:September 05, 2026 at 02:43 AM
Rooms and interior
- Bedrooms:4
- Total bathrooms:4
- Full bathrooms:3
- Half bathrooms:1
- Dining Description:Breakfast Area, Breakfast Bar, Eat In Kitchen, Informal Dining Room, Kitchen/Dining Room
- Bathrooms Description:Basement, Bathroom Ensuite, Full Basement, Jetted Tub, Main Floor 1/2 Bath, Main Floor Full Bath, Separate Shower and Tub, Walk-In Shower Stall
- Kitchen Description:Dishwasher, Exhaust Fan, Microwave, Range, Refrigerator
- Basement:Yes
- Basement Description:Daylight / Lookout Windows, Finished, Full, Storage Space, Walkout
Heating and cooling
- Cooling:Central Air
- Heating:Forced Air
- Central air:Yes
Structure and exterior
- Roof:Age 8 Years or Less, Pitched
- Year built:2004
- Lot Features:Irregular Lot, Tillable, Tree Coverage - Medium
- Construction Materials:Block
- Levels:1 Story
Utilities
- Water:Private, Well
- Sewer:Mound Septic, Private Sewer, Septic System Compliant - Yes
Finances and disclosures
- Price:$739,900
- Tax amount:$3,942 (2025)
Features and amenities
- Appliances:Exhaust Fan, Microwave, Range, Refrigerator, Washer, Water Softener Rented
- Laundry features:Dryer, Washer
- Amenities:Air-To-Air Exchanger, Central Vacuum, Gas Water Heater, Humidifier, Water Softener Rented
Parking
- Parking description:Asphalt, Attached Garage, Concrete, Detached Garage, Garage Door Opener, Heated Garage, Insulated Garage, Multiple Garages, Storage
- Garage:Yes
- Garage spaces:9
New listings near 39829 Hastings Street Ne
 $189,900Pending9.91 Acres
(Lot 4) TBD Tulip Street Nw, Stanchfield, MN 55080
MLS# 7119065Listed by: LPT REALTY, LLC $99,900Active2.5 Acres
(Lot 7) TBD Tulip Street Nw, Stanchfield, MN 55080
MLS# 7119075Listed by: LPT REALTY, LLC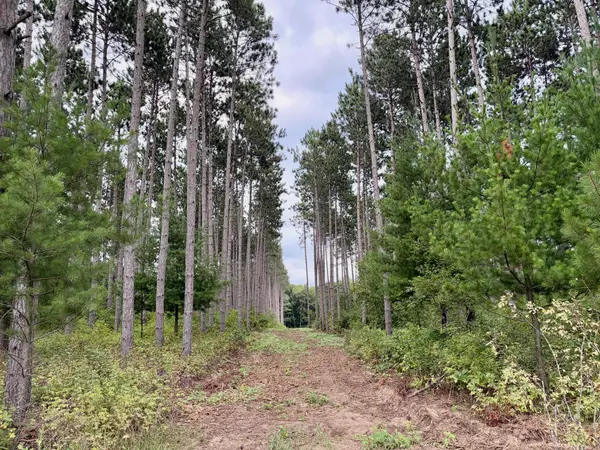 $199,900Active9.91 Acres
(Lot 1) TBD Tulip Street Nw, Stanchfield, MN 55080
MLS# 7119047Listed by: LPT REALTY, LLC $179,900Active9.91 Acres
(Lot 2) TBD Tulip Street Nw, Stanchfield, MN 55080
MLS# 7119058Listed by: LPT REALTY, LLC $174,900Active9.91 Acres
(Lot 3) TBD Tulip Street Nw, Stanchfield, MN 55080
MLS# 7119063Listed by: LPT REALTY, LLC $194,900Active9.91 Acres
(Lot 5) TBD Tulip Street Nw, Stanchfield, MN 55080
MLS# 7119069Listed by: LPT REALTY, LLC $189,900Active9.27 Acres
(Lot 6) TBD Tulip Street Nw, Stanchfield, MN 55080
MLS# 7119073Listed by: LPT REALTY, LLC $174,900Active9.91 Acres
(Lot 3) TBD Tulip Street Nw, Stanchfield, MN 55080
MLS# 7119063Listed by: LPT REALTY, LLC $299,000Active2 beds 1 baths807 sq. ft.
49146 Amble Avenue, Stanchfield, MN 55080
MLS# 7123636Listed by: GRAND PROPERTIES REAL ESTATE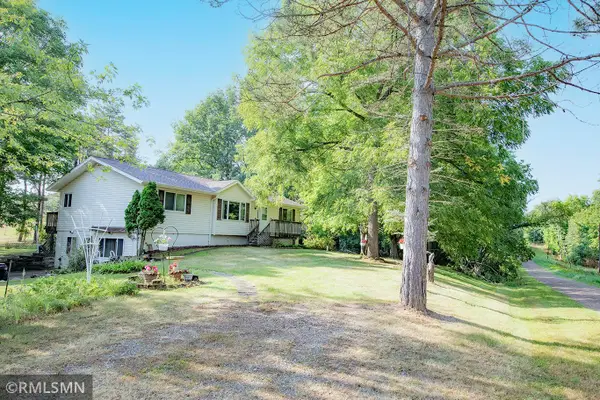 $399,900Active3 beds 3 baths1,444 sq. ft.
49080 Alder Avenue, Stanchfield, MN 55080
MLS# 7123965Listed by: RUSH POINT REALTY, LLC


Protect your home and budget from life's surprises with an Assurant Home Warranty, backed by a partner that supports you through every step of homeownership. Explore Plans.
©2026 Century 21 Real Estate LLC. All rights reserved. CENTURY 21®, the CENTURY 21 Logo and C21® are service marks owned by Century 21 Real Estate LLC. Century 21 Real Estate LLC fully supports the principles of the Fair Housing Act and the Equal Opportunity Act. Each office is independently owned and operated. Listing information is deemed reliable but not guaranteed accurate.