
806 5th Street Ne, Staples, MN 56479
Local realty services provided by:CENTURY 21 FM Realty
806 5th Street Ne,Staples, MN 56479
$199,900
- 3 Beds
- 2 Baths
- 2,168 sq. ft.
- Single family
- Active
Listed by: lisa m salfer
Office: edina realty, inc.
MLS#:7112421
Source:ND_FMAAR
Price summary
- Price:$199,900
- Price per sq. ft.:$92.2
About this home
Charming Staples home filled with timeless character, showcasing hardwood floors, built-ins, classic arched doorways, and coved ceilings. The inviting living room welcomes you with hardwood floors and custom built-ins, while the bright kitchen features freshly painted white cabinetry, a tile backsplash, and opens to a cozy dining area. A spacious gathering room, highlighted by a stunning brick fireplace and additional built-ins, offers exceptional flexibility as a gathering space or the opportunity to restore a formal dining room, all overlooking the partially fenced, semi-private backyard. Two main-level bedrooms feature hardwood floors, while the lower level provides even more living space with an office area, flex room, additional bedroom, and a ¾ bath. Completing the property are a 16' x 26.5' garage, large concrete driveway, 8' x 12' storage shed, and a convenient location close to parks and schools.
Contact an agent
Home facts
- Year built:1957
- Subdivision & Development:Aud Sub
- Listing ID #:7112421
- Added:28 day(s) ago
- Updated:August 14, 2026 at 05:13 PM
Rooms and interior
- Bedrooms:3
- Total bathrooms:2
- Full bathrooms:1
- Rooms Total:9
- Living area:2,168 sq. ft.
Heating and cooling
- Cooling:Central Air
- Heating:Forced Air
- Central air:Yes
Structure and exterior
- Year built:1957
- Building area:2,168 sq. ft.
- Lot area:0.17 Acres
Utilities
- Water:City Water/Connected
- Sewer:City Sewer/Connected
Finances and disclosures
- Price:$199,900
- Price per sq. ft.:$92.2
- Tax amount:$1,506
Parking
- Garage spaces:1
New listings near 806 5th Street Ne
- New
 $174,900Active5 beds 2 baths1,929 sq. ft.
319 5th Street Ne, Staples, MN 56479
MLS# 7127349Listed by: WEICHERT REALTORS TOWER PROPERTIES 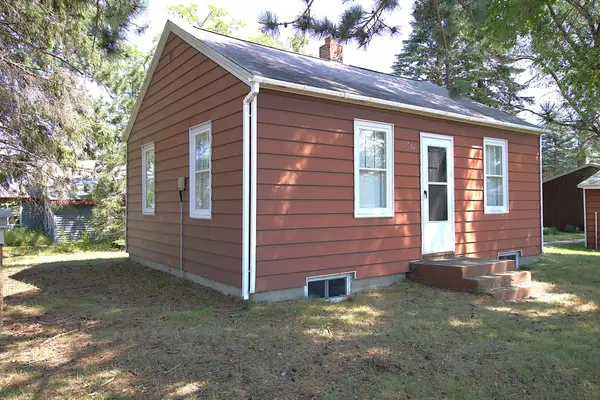 $98,900Active1 beds 1 baths580 sq. ft.
414 Cleveland Street Sw, Staples, MN 56479
MLS# 7122046Listed by: EDINA REALTY, INC. $199,900Active3 beds 2 baths1,152 sq. ft.
419 Mckinley Street Sw, Staples, MN 56479
MLS# 7120940Listed by: EXP REALTY- New
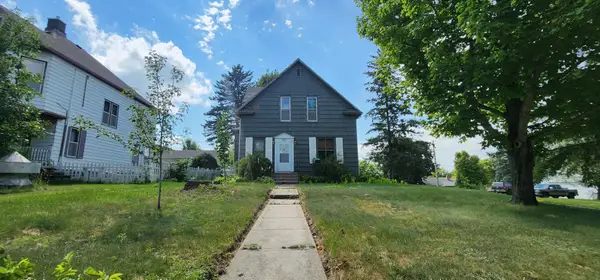 $149,000Active3 beds 2 baths1,724 sq. ft.
437 7th Street Ne, Staples, MN 56479
MLS# 7125398Listed by: GALLERY OF HOMES - New
 $223,000Active4 beds 2 baths1,784 sq. ft.
808 5th Street Ne, Staples, MN 56479
MLS# 7125329Listed by: GALLERY OF HOMES 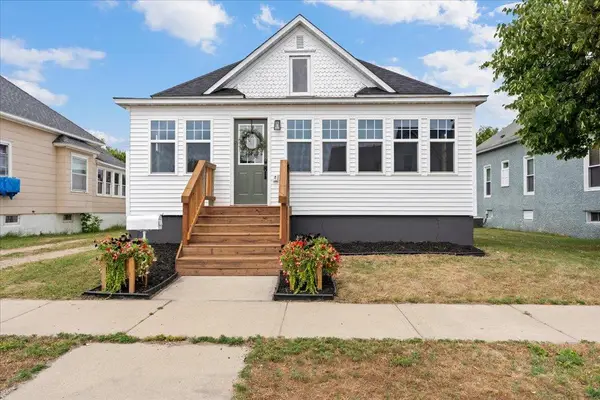 $199,900Pending3 beds 1 baths1,590 sq. ft.
715 2nd Avenue Ne, Staples, MN 56479
MLS# 7117020Listed by: REAL BROKER, LLC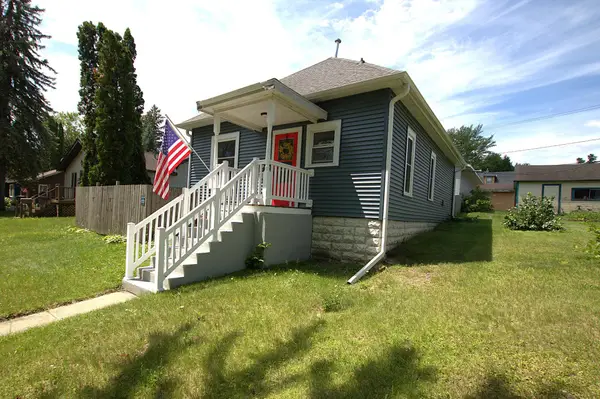 $155,000Active2 beds 2 baths860 sq. ft.
425 8th Street Ne, Staples, MN 56479
MLS# 7110986Listed by: EDINA REALTY, INC.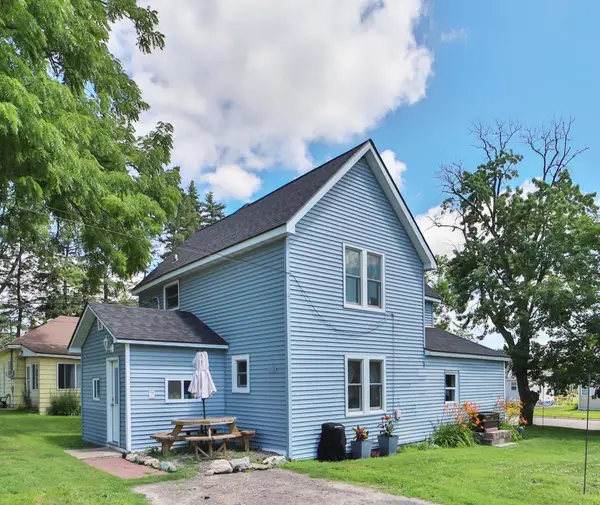 $160,000Pending5 beds 2 baths1,568 sq. ft.
403 8th Street Ne, Staples, MN 56479
MLS# 7108739Listed by: EXP REALTY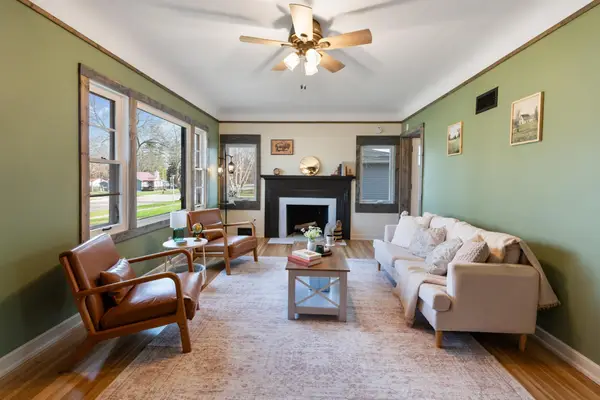 $199,900Pending2 beds 1 baths922 sq. ft.
809 7th Street Ne, Staples, MN 56479
MLS# 7104047Listed by: LPT REALTY, LLC.


Protect your home and budget from life's surprises with an Assurant Home Warranty, backed by a partner that supports you through every step of homeownership. Explore Plans.
©2026 Century 21 Real Estate LLC. All rights reserved. CENTURY 21®, the CENTURY 21 Logo and C21® are service marks owned by Century 21 Real Estate LLC. Century 21 Real Estate LLC fully supports the principles of the Fair Housing Act and the Equal Opportunity Act. Each office is independently owned and operated. Listing information is deemed reliable but not guaranteed accurate.