
306 Bemner Street, Starbuck, MN 56381
Local realty services provided by:CENTURY 21 Moline Realty, Inc
Listed by: colton miller iverson
Office: counselor realty inc of alex
MLS#:7163825
Source:NSMLS
Price summary
- Price:$229,000
- Price per sq. ft.:$231.78
About this home
Move right into this beautifully updated, turnkey home on a wooded .86-acre corner lot! Situated on a quiet road at the edge of Starbuck, this property offers a country feel just minutes from the marina and local amenities. Featuring 2 bedrooms and 1 bathroom, the home blends low-maintenance living with extensive updates, including an updated kitchen and bathroom, plumbing and wiring. A new furnace, A/C and on-demand water heater were installed in 2024, adding comfort and peace of mind. Outside, enjoy the concrete patio, updated sidewalks and attractive landscaping, with plenty of room to relax or entertain. The detached 2-stall garage includes a 220-volt outlet for added versatility. With its inviting setting and many improvements, this move-in-ready home is ready for its next owner!
Contact an agent
Home facts
- Year built:1952
- Subdivision & Development:S L Gaarders 1st Lake Side
- Listing ID #:7163825
- Added:1 day(s) ago
- Updated:October 24, 2026 at 12:10 PM
Rooms and interior
- Bedrooms:2
- Total bathrooms:1
- Full bathrooms:1
- Dining Description:Kitchen/Dining Room, Living/Dining Room
- Bathrooms Description:Walk-In Shower Stall
- Kitchen Description:Cooktop, Dishwasher, Microwave, Range, Refrigerator, Tankless Water Heater
- Living area:988 sq. ft.
Heating and cooling
- Cooling:Central Air
- Heating:Forced Air
- Central air:Yes
Structure and exterior
- Roof:Asphalt
- Year built:1952
- Building area:988 sq. ft.
- Lot area:0.87 Acres
- Lot Features:Corner Lot
- Levels:1 Story
Utilities
- Water:City Water - Connected
- Sewer:City Sewer - Connected
Finances and disclosures
- Price:$229,000
- Price per sq. ft.:$231.78
- Tax amount:$2,358 (2026)
Features and amenities
- Appliances:Microwave, Range, Refrigerator, Tankless Water Heater, Washer
- Laundry features:Dryer, Washer
- Amenities:Tankless Water Heater
Parking
- Parking description:Detached Garage
- Garage:Yes
- Garage spaces:2
New listings near 306 Bemner Street
- New
 $225,000Active2 beds 1 baths1,176 sq. ft.
108 W 3rd Street, Starbuck, MN 56381
MLS# 7163342Listed by: MINNEWASKA INSURANCE & REAL ES - New
 $199,000Active3 beds 2 baths1,408 sq. ft.
711 Wollan Street, Starbuck, MN 56381
MLS# 7162715Listed by: CENTRAL MN REALTY LLC  $115,000Pending2 beds 1 baths2,016 sq. ft.
100 W 8th Street, Starbuck, MN 56381
MLS# 7162300Listed by: MINNEWASKA INSURANCE & REAL ES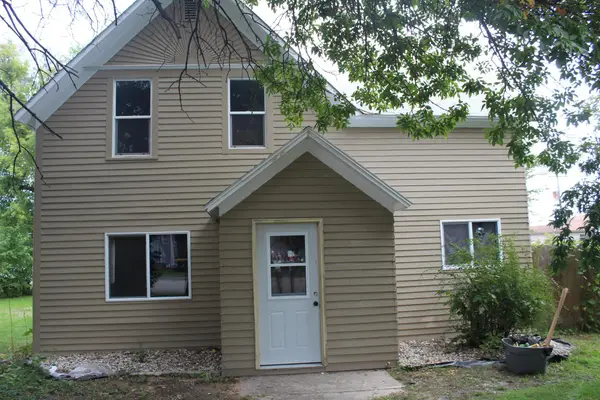 $169,900Active4 beds 2 baths1,776 sq. ft.
609 Wollan Street, Starbuck, MN 56381
MLS# 7157796Listed by: SWARTZ BROTHERS ASSOC. INC.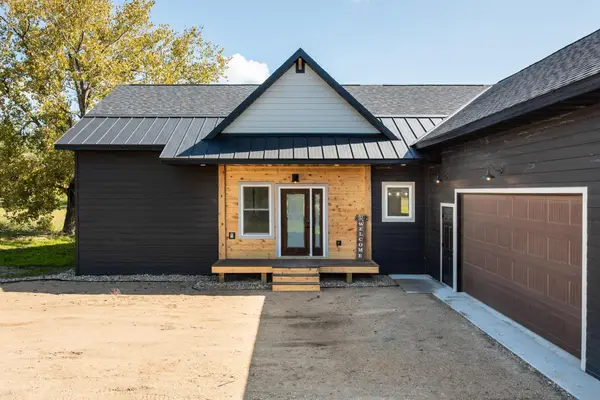 $525,000Active5 beds 3 baths3,487 sq. ft.
1001 Moore Street, Starbuck, MN 56381
MLS# 7151731Listed by: MINNEWASKA INSURANCE & REAL ES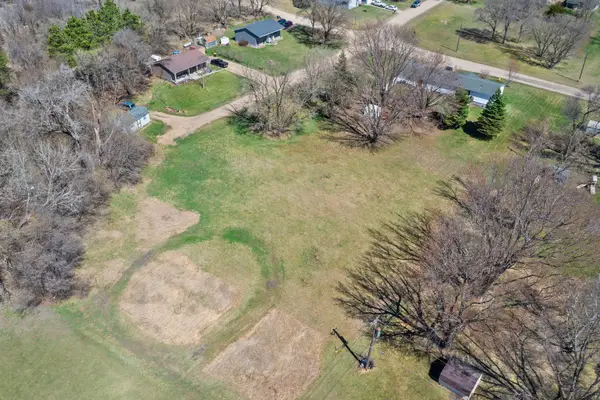 $35,000Active0.7 Acres
TBD E 9th, Starbuck, MN 56381
MLS# 7150706Listed by: EDINA REALTY, INC. $699,990Active4 beds 3 baths4,269 sq. ft.
19800 Stephan Drive, Starbuck, MN 56381
MLS# 7141873Listed by: EXP REALTY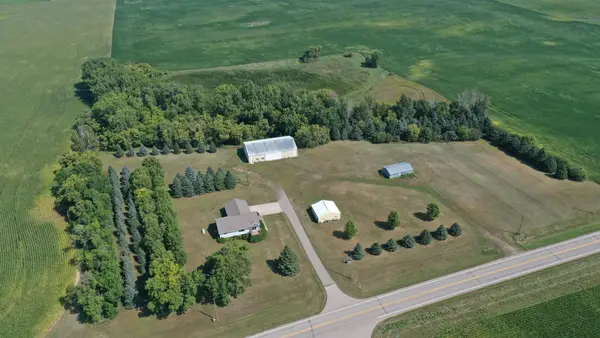 $475,000Pending2 beds 2 baths1,500 sq. ft.
33826 County Road 18, Starbuck, MN 56381
MLS# 7132619Listed by: MINNEWASKA INSURANCE & REAL ES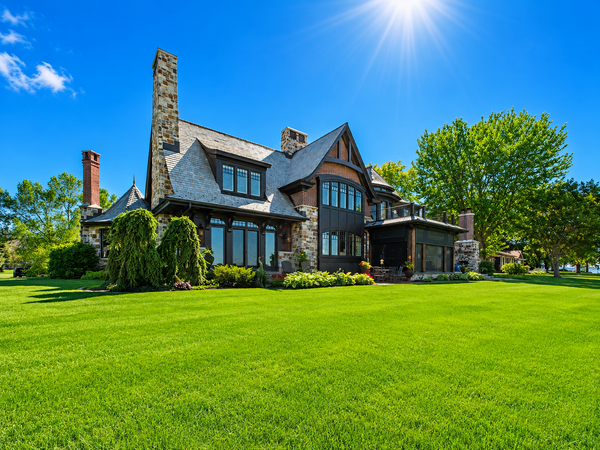 $6,900,000Active3 beds 4 baths6,360 sq. ft.
25610 Berens Point Drive, Starbuck, MN 56381
MLS# 7107745Listed by: COUNSELOR REALTY INC OF ALEX


Protect your home and budget from life's surprises with an Assurant Home Warranty, backed by a partner that supports you through every step of homeownership. Explore Plans.
©2026 Century 21 Real Estate LLC. All rights reserved. CENTURY 21®, the CENTURY 21 Logo and C21® are service marks owned by Century 21 Real Estate LLC. Century 21 Real Estate LLC fully supports the principles of the Fair Housing Act and the Equal Opportunity Act. Each office is independently owned and operated. Listing information is deemed reliable but not guaranteed accurate.