
618 2nd Avenue Ne, Stewartville, MN 55976
Local realty services provided by:CENTURY 21 FM Realty
618 2nd Avenue Ne,Stewartville, MN 55976
$670,000
- 6 Beds
- 6 Baths
- 4,255 sq. ft.
- Single family
- Active
Listed by: moe mossa
Office: savvy avenue, llc.
MLS#:7149732
Source:NSMLS
Price summary
- Price:$670,000
- Price per sq. ft.:$125.21
About this home
This extraordinary property combines a warm, character-filled five-bedroom home with a detached 40-by-60-foot carriage house offering a one-bedroom apartment and approximately 1,800 square feet of heated and air-conditioned shop and workspace with overhead doors. Set on three parcels totaling 0.75 acres, the property is surrounded by mature trees and beautiful natural views while bordering the Root River, Stewartville Golf Course and Meadow Park. Walking and biking trails, ball fields, picnic areas, seasonal ice-skating, a skateboard park and sledding hill are just outside the door. Yet this peaceful setting remains approximately 20 minutes from Mayo Clinic, 10 minutes from Rochester International Airport and 90 minutes from Minneapolis.
Major recent improvements include updated or renovated bathrooms throughout, new heating and air-conditioning systems in both buildings, all new appliances and a freshly painted interior in the main residence, a completely rebuilt deck and railings, and electrical and plumbing updates in the carriage house.
The property was previously approved for division, and the main residence and carriage house are separately metered for gas, electricity and water, providing exceptional flexibility for future use or separate ownership.
The main residence spans three levels connected by light-filled atriums. The main floor includes a sunroom with a fireplace and cathedral ceiling, kitchen, dining and living areas, three-season porch, laundry, bathroom and bedroom, along with access to the expansive deck. Upstairs are four additional bedrooms, including the primary suite, two full bathrooms and two loft areas. The finished lower level adds a family room, second kitchen and dining area, library, three-quarter bathroom and storage.
Above the attached garage is a framed but unfinished area with an electrical rough-in approved for the previous owner. With its separate entrance, balcony and views toward the Root River, this versatile space may serve as attic, storage or future living space.
The main level of the carriage house encompasses approximately 2,400 square feet and includes a bright solarium, private-entry office, bathroom, dedicated storage and the expansive shop and garage area. Upstairs, an approximately 750-square-foot one-bedroom apartment features a full kitchen, living and dining areas, three-quarter bathroom and storage, making it ideal for guests, or rental income.
An additional approximately 1,150 square feet of unfinished space in the carriage house offers excellent expansion potential, with wide double doors opening to a balcony overlooking the driveway and front yard, along with enjoyable backyard views.
With its tree-covered natural surroundings, remarkable range of living and work spaces, and unusually convenient location, this distinctive property offers possibilities rarely found together in one place....
Contact an agent
Home facts
- Year built:1928
- Subdivision & Development:Riverside Add
- Listing ID #:7149732
- Added:20 day(s) ago
- Updated:October 23, 2026 at 06:00 PM
Rooms and interior
- Bedrooms:6
- Total bathrooms:6
- Full bathrooms:3
- Dining Description:Breakfast Area, Informal Dining Room, Living/Dining Room
- Bathrooms Description:3/4 Basement, Main Floor 3/4 Bath, Upper Level Full Bath
- Kitchen Description:Dishwasher, Exhaust Fan, Range, Refrigerator
- Basement:Yes
- Basement Description:Block, Finished, Full, Wood
- Living area:4,255 sq. ft.
Heating and cooling
- Cooling:Central Air
- Heating:Fireplace(s), Forced Air, Heat Pump, Radiant
- Central air:Yes
Structure and exterior
- Roof:Age 8 Years or Less, Asphalt, Pitched
- Year built:1928
- Building area:4,255 sq. ft.
- Lot area:0.75 Acres
- Lot Features:Tree Coverage - Medium
- Levels:2 Story
Utilities
- Water:City Water - Connected
- Sewer:City Sewer - Connected, Holding Tank
Finances and disclosures
- Price:$670,000
- Price per sq. ft.:$125.21
- Tax amount:$5,908 (2025)
Features and amenities
- Appliances:Exhaust Fan, Range, Refrigerator, Washer
- Laundry features:Dryer, Washer
Parking
- Parking description:Attached Garage, Detached Garage, Driveway - Other Surface
- Garage:Yes
- Garage spaces:3
New listings near 618 2nd Avenue Ne
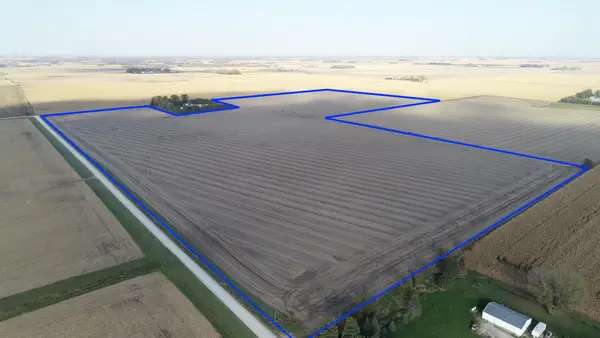 $1,675,000Pending115 Acres
xxx 330th Street, Stewartville, MN 55976
MLS# 7162616Listed by: LAND RESOURCE MGMT & RLTY INC.- New
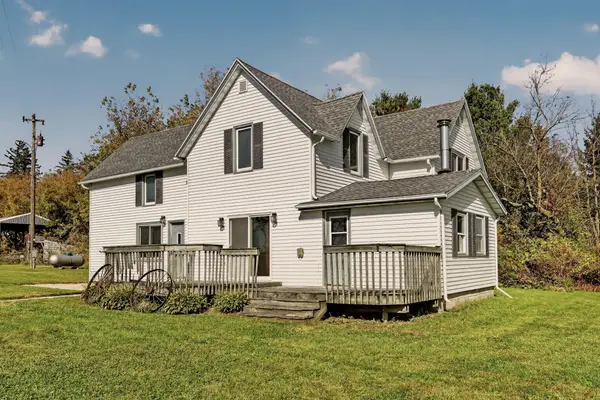 $355,000Active5 beds 2 baths2,190 sq. ft.
10215 50th Avenue Sw, Stewartville, MN 55976
MLS# 7160510Listed by: RE/MAX RESULTS 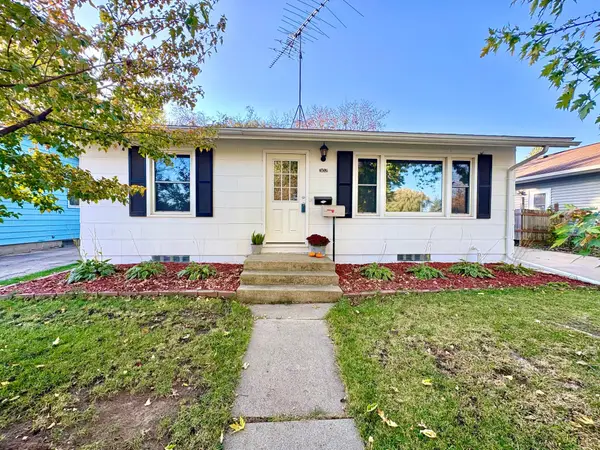 $225,000Active2 beds 1 baths784 sq. ft.
302 2nd Street Se, Stewartville, MN 55976
MLS# 7157518Listed by: DWELL REALTY GROUP LLC- Open Sat, 2:30 to 4pm
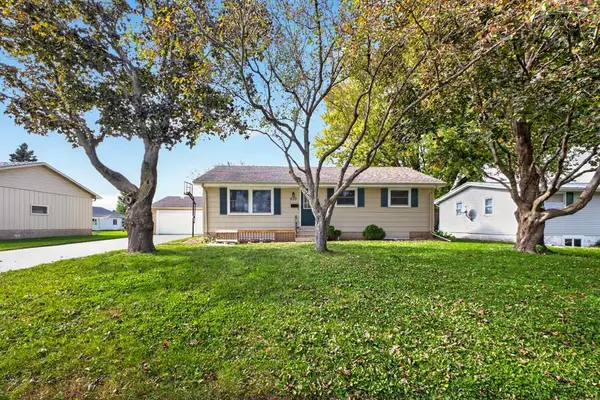 $289,900Active4 beds 2 baths2,040 sq. ft.
803 4th Avenue Se, Stewartville, MN 55976
MLS# 7129357Listed by: EDINA REALTY ROCHESTER 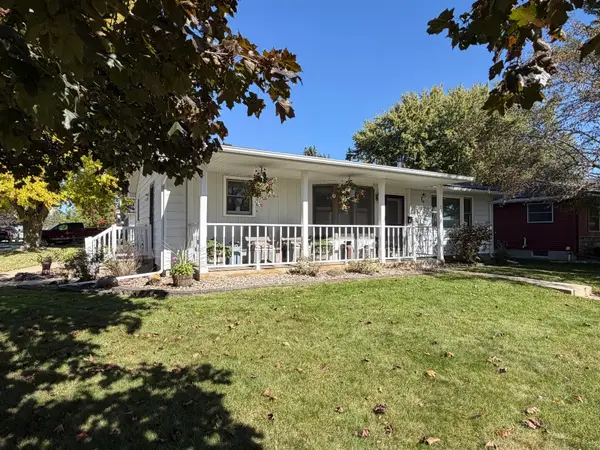 $329,900Active3 beds 2 baths2,385 sq. ft.
501 Brins Court Se, Stewartville, MN 55976
MLS# 7156773Listed by: CASTLE REALTY, LLC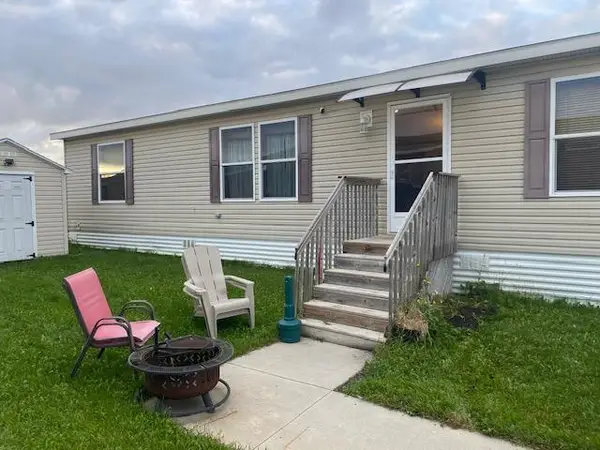 $69,900Active3 beds 2 baths1,352 sq. ft.
2021 Osprey Place Nw, Stewartville, MN 55976
MLS# 7155975Listed by: KELLER WILLIAMS PREMIER REALTY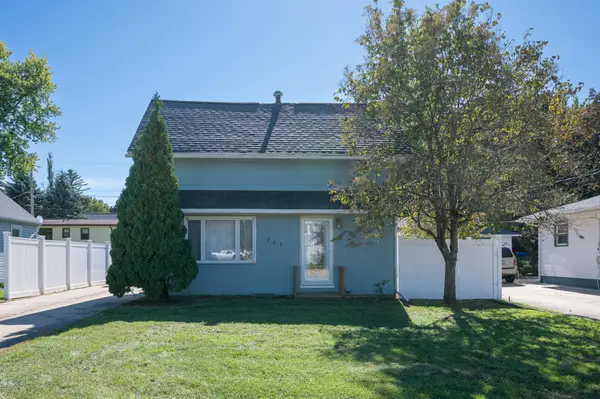 $199,900Active2 beds 1 baths936 sq. ft.
306 1st Street E, Stewartville, MN 55976
MLS# 7137138Listed by: KELLER WILLIAMS PREMIER REALTY- Open Fri, 4 to 5:30pm
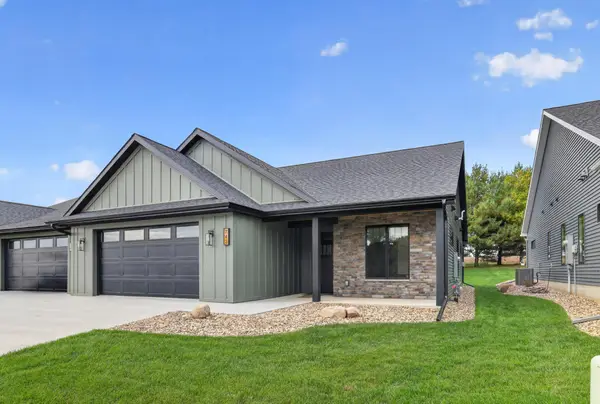 $535,000Active3 beds 2 baths1,827 sq. ft.
743 Kodiak Drive Nw, Stewartville, MN 55976
MLS# 7152730Listed by: KELLER WILLIAMS PREMIER REALTY 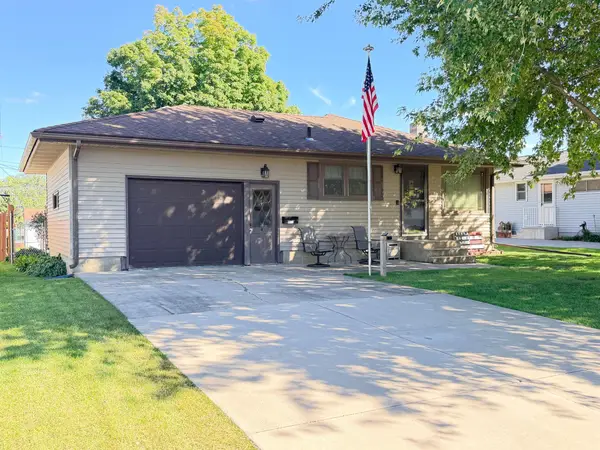 $265,000Pending3 beds 2 baths1,915 sq. ft.
514 4th Avenue Se, Stewartville, MN 55976
MLS# 7149907Listed by: COUNSELOR REALTY OF ROCHESTER


Protect your home and budget from life's surprises with an Assurant Home Warranty, backed by a partner that supports you through every step of homeownership. Explore Plans.
©2026 Century 21 Real Estate LLC. All rights reserved. CENTURY 21®, the CENTURY 21 Logo and C21® are service marks owned by Century 21 Real Estate LLC. Century 21 Real Estate LLC fully supports the principles of the Fair Housing Act and the Equal Opportunity Act. Each office is independently owned and operated. Listing information is deemed reliable but not guaranteed accurate.