
708 Maplebrook Drive Ne, Stewartville, MN 55976
Local realty services provided by:CENTURY 21 Atwood
708 Maplebrook Drive Ne,Stewartville, MN 55976
$369,900
- 4 Beds
- 2 Baths
- 2,063 sq. ft.
- Single family
- Pending
Listed by: evan graning, chelsey graning
Office: coldwell banker realty
MLS#:7114798
Source:NSMLS
Price summary
- Price:$369,900
- Price per sq. ft.:$164.11
About this home
Check out this beautifully updated 4-bedroom, 2-bathroom home nestled on a quiet street in Stewartville! Inside, you'll find a remodeled kitchen featuring modern finishes and plenty of space for cooking and gathering, along with a tastefully updated main-floor bathroom. The functional layout offers comfortable living space for families of all sizes. Other highlights include a large deck, heated 3 car garage, gas fireplace and fenced in backyard. Additional peace of mind comes with a new roof installed in 2023. Combining thoughtful updates, generous space, and a peaceful location, this move-in-ready home is one you won't want to miss.
Contact an agent
Home facts
- Year built:2005
- Subdivision & Development:Maplebrook Sub
- Listing ID #:7114798
- Added:46 day(s) ago
- Updated:September 08, 2026 at 08:06 AM
Rooms and interior
- Bedrooms:4
- Total bathrooms:2
- Full bathrooms:1
- Bathrooms Description:3/4 Basement, Main Floor Full Bath
- Kitchen Description:Dishwasher, Microwave, Range, Refrigerator, Stainless Steel Appliances
- Basement:Yes
- Basement Description:Block, Finished, Walkout
- Living area:2,063 sq. ft.
Heating and cooling
- Cooling:Central Air
- Heating:Forced Air
- Central air:Yes
Structure and exterior
- Year built:2005
- Building area:2,063 sq. ft.
- Lot area:0.22 Acres
- Construction Materials:Block
- Levels:Bi/Split Level
Utilities
- Water:City Water - Connected
- Sewer:City Sewer - Connected
Finances and disclosures
- Price:$369,900
- Price per sq. ft.:$164.11
- Tax amount:$3,004 (2026)
Features and amenities
- Appliances:Microwave, Range, Refrigerator, Stainless Steel Appliances, Washer
- Laundry features:Washer
- Amenities:Gas Water Heater
Parking
- Parking description:Attached Garage, Concrete, Heated Garage, Insulated Garage
- Garage:Yes
- Garage spaces:3
New listings near 708 Maplebrook Drive Ne
- New
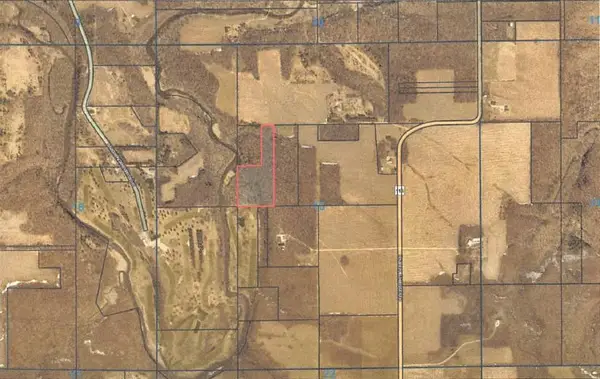 $225,000Active11.88 Acres
xxxx County Road 116 Se, Stewartville, MN 55976
MLS# 7136811Listed by: RE/MAX RESULTS - New
 $175,000Active12 Acres
TBD County Road 116 Se, Stewartville, MN 55976
MLS# 7136868Listed by: RE/MAX RESULTS - New
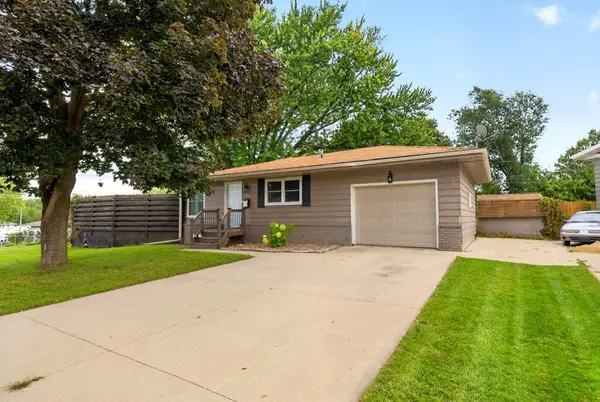 $277,500Active4 beds 2 baths1,764 sq. ft.
402 Sunset Court Ne, Stewartville, MN 55976
MLS# 7135708Listed by: EDINA REALTY, INC. - New
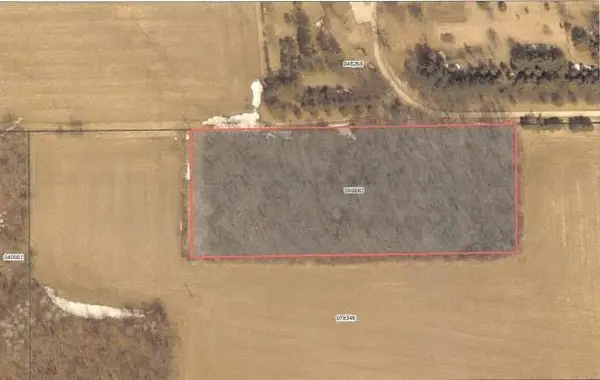 $165,000Active4 Acres
8331 County Road 116 Se, Stewartville, MN 55976
MLS# 7136760Listed by: RE/MAX RESULTS 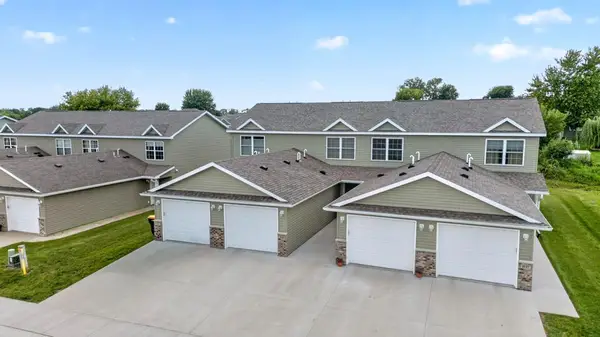 $249,000Active2 beds 2 baths1,090 sq. ft.
1843 Daniel Lane Ne, Stewartville, MN 55976
MLS# 7133240Listed by: RE/MAX ADVANTAGE PLUS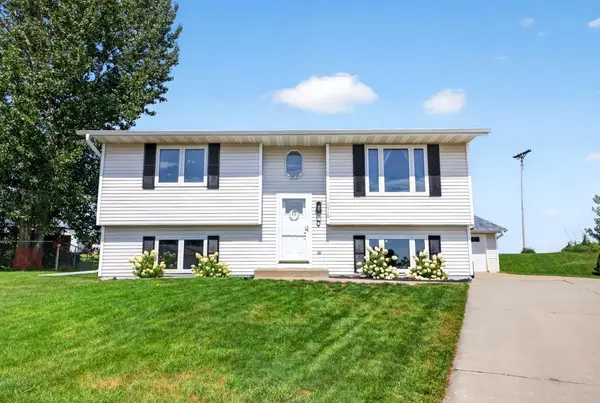 $314,999Active4 beds 2 baths1,740 sq. ft.
1910 3rd Avenue Ne, Stewartville, MN 55976
MLS# 7128290Listed by: EDINA REALTY, INC.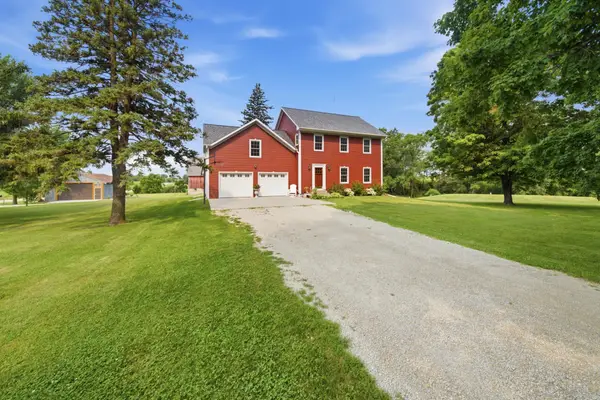 $749,900Active3 beds 4 baths3,214 sq. ft.
31029 121st Avenue, Stewartville, MN 55976
MLS# 7128235Listed by: PROPERTY BROKERS OF MINNESOTA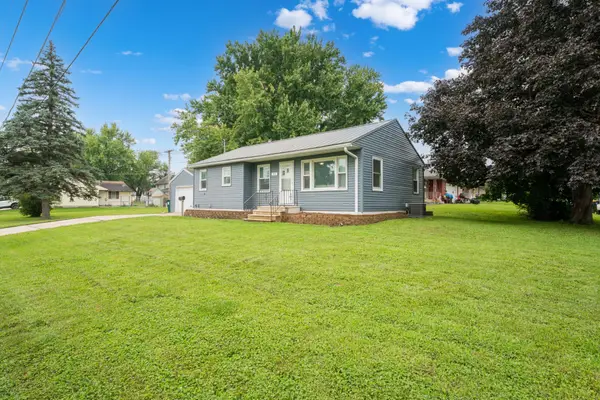 $235,000Pending2 beds 1 baths956 sq. ft.
311 4th Avenue Se, Stewartville, MN 55976
MLS# 7126660Listed by: CASTLE REALTY, LLC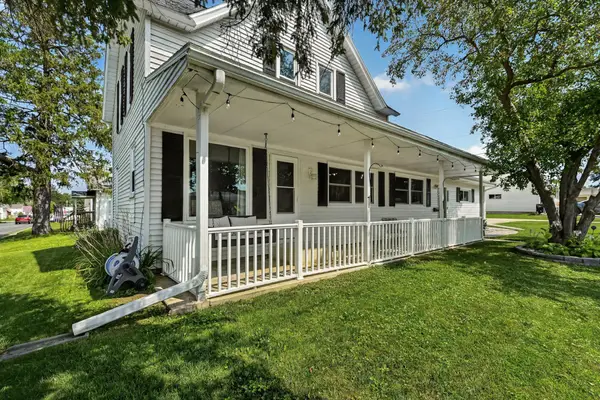 $255,000Active3 beds 2 baths1,320 sq. ft.
103 4th St Sw, Stewartville, MN 55976
MLS# 7127507Listed by: COUNSELOR REALTY OF ROCHESTER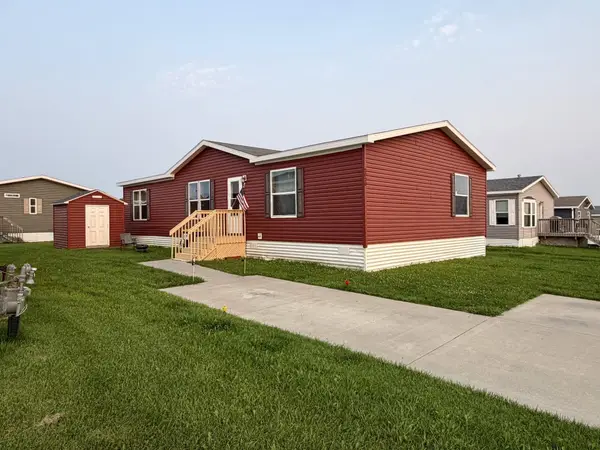 $110,000Active3 beds 2 baths1,456 sq. ft.
2020 Peregrine Place Nw, Stewartville, MN 55976
MLS# 7125502Listed by: EDINA REALTY, INC.


Protect your home and budget from life's surprises with an Assurant Home Warranty, backed by a partner that supports you through every step of homeownership. Explore Plans.
©2026 Century 21 Real Estate LLC. All rights reserved. CENTURY 21®, the CENTURY 21 Logo and C21® are service marks owned by Century 21 Real Estate LLC. Century 21 Real Estate LLC fully supports the principles of the Fair Housing Act and the Equal Opportunity Act. Each office is independently owned and operated. Listing information is deemed reliable but not guaranteed accurate.