
1209 Pine Street W, Stillwater, MN 55082
Local realty services provided by:CENTURY 21 Atwood
1209 Pine Street W,Stillwater, MN 55082
$425,000
- 4 Beds
- 2 Baths
- 1,682 sq. ft.
- Single family
- Active
Listed by: anthony cardinal
Office: keller williams premier realty
MLS#:7140246
Source:NSMLS
Price summary
- Price:$425,000
- Price per sq. ft.:$164.6
About this home
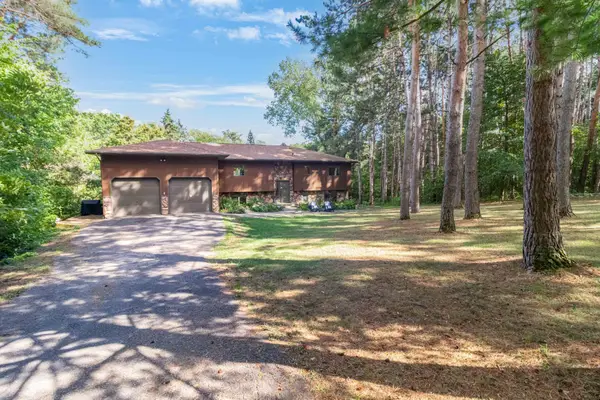
Life on Pine leads to downtown Stillwater, but the walk itself becomes part of the lifestyle. Stroll beneath mature trees and past some of Stillwater’s beautiful historic homes before arriving at the restaurants, boutiques, coffee shops, and riverfront that make this one of Minnesota’s most beloved communities. Then come home to something refreshingly different. Rather than maintaining a historic home, you’ll enjoy a thoughtfully updated space with a more modern, functional layout that adapts to today’s lifestyle while keeping you connected to everything that makes Stillwater so special. Inside, you’ll find four spacious bedrooms on one level, offering flexibility for family living, guests, or dedicated home offices. A main-level den can easily serve as a conforming fifth bedroom, making the home ideal for changing needs, remote work, or multigenerational living. Beautiful original oak hardwood floors add warmth and character upstairs, while the lower level provides valuable bonus space that’s ready to use today and filled with future possibilities. Whether you envision a media room, fitness area, workshop, art studio, game room, or simply appreciate the abundant storage, a little paint and imagination can transform this level into additional living space that’s uniquely your own. Consider it a blank canvas waiting for your personal touch. The attached workshop with its own exterior entrance creates an ideal maker’s space—perfect for woodworking, hobbies, crafts, DIY projects, gardening supplies, bicycles, or anyone who loves to create. Step outside to a fully fenced backyard surrounded by mature trees that feels like your own private retreat. There’s room to entertain, garden, play, or simply unwind, creating the perfect backdrop for everyday outdoor living. You’ll also appreciate the peace of mind that comes with many of the home’s biggest investments already completed, including a newer roof, siding, furnace, and water heater, along with thoughtful updates throughout. If you’ve been searching for the charm and lifestyle of Stillwater with a home that reflects today’s way of living, this is one you need to experience in person. Come see why 1209 Pine Street offers more flexibility, more possibilities, and more lifestyle than first meets the eye. Schedule your private showing today and imagine the next chapter of your story beginning here. Recent updates include bathroom flooring, family room carpet, light fixtures, outlets, microwave, interior paint, and water heater thermostat/heating elements (2026); A/C (2023); washer and dryer (2021); and roof and siding (2020)....
Contact an agent
Home facts
- Year built:1950
- Subdivision & Development:North Lily Lts
- Listing ID #:7140246
- Added:3 day(s) ago
- Updated:September 12, 2026 at 12:27 PM
Rooms and interior
- Bedrooms:4
- Total bathrooms:2
- Full bathrooms:1
- Dining Description:Living/Dining Room
- Bathrooms Description:3/4 Basement, Upper Level Full Bath
- Kitchen Description:Dishwasher, Freezer, Microwave, Range, Refrigerator
- Basement:Yes
- Basement Description:Block, Full, Unfinished
- Living area:1,682 sq. ft.
Heating and cooling
- Cooling:Central Air
- Heating:Forced Air
- Central air:Yes
Structure and exterior
- Roof:Age 8 Years or Less
- Year built:1950
- Building area:1,682 sq. ft.
- Lot area:0.27 Acres
- Lot Features:Tree Coverage - Medium
- Levels:2 Story
Utilities
- Water:City Water - Connected
- Sewer:City Sewer - Connected
Finances and disclosures
- Price:$425,000
- Price per sq. ft.:$164.6
- Tax amount:$5,532 (2026)
Features and amenities
- Appliances:Microwave, Range, Refrigerator
- Laundry features:Dryer
- Amenities:Electric Water Heater
Parking
- Parking description:Attached Garage, Concrete
- Garage:Yes
- Garage spaces:2
New listings near 1209 Pine Street W
- Coming Soon
 $800,000Coming Soon5 beds 4 baths3,980 sq. ft.
13089 53rd Street Place, Stillwater, MN 55082
MLS# 7140782Listed by: EXP REALTY - Coming Soon
 $435,000Coming Soon2 beds 2 baths1,500 sq. ft.
1206 Mckusick Road Lane N, Stillwater, MN 55082
MLS# 7140210Listed by: BRIDGE REALTY, LLC - Coming SoonOpen Thu, 3 to 5pm
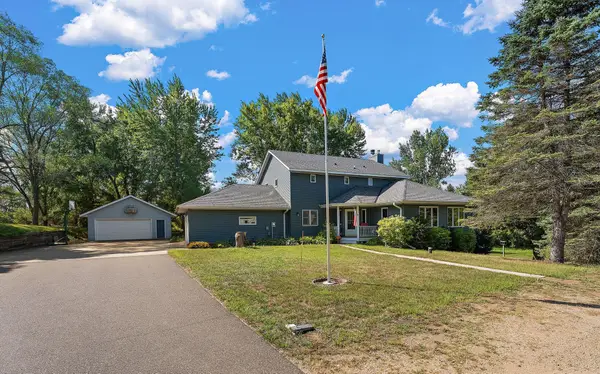 $859,900Coming Soon4 beds 4 baths4,229 sq. ft.
13145 4th Street N, Stillwater, MN 55082
MLS# 7100159Listed by: WEICHERT, REALTORS-ADVANTAGE - Open Sat, 11am to 1pmNew
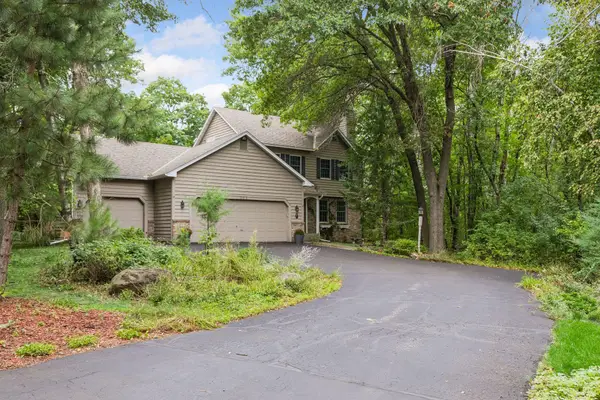 $629,000Active4 beds 4 baths2,780 sq. ft.
303 Hazel Street W, Stillwater, MN 55082
MLS# 7140151Listed by: COLDWELL BANKER REALTY - Open Sun, 9am to 7pmNew
 $585,000Active5 beds 3 baths3,395 sq. ft.
1012 Delano Court, Stillwater, MN 55082
MLS# 7142960Listed by: OPENDOOR BROKERAGE, LLC - New
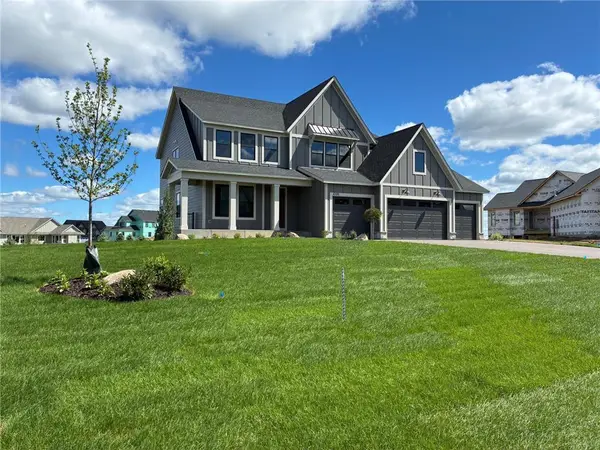 $1,280,854Active5 beds 5 baths4,825 sq. ft.
4705 Ogden Trail N, Stillwater, MN 55082
MLS# 7142751Listed by: EDINA REALTY, INC. - New
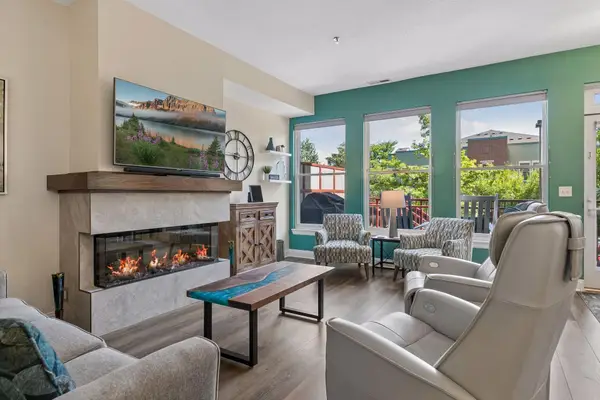 $430,000Active2 beds 2 baths1,447 sq. ft.
620 Main Street N #102, Stillwater, MN 55082
MLS# 7140515Listed by: WELCOME HOME PRODUCTIONS, LLC - New
 $1,233,197Active4 beds 5 baths5,013 sq. ft.
4739 Ogden Trail Lane N, Stillwater, MN 55082
MLS# 7142763Listed by: EDINA REALTY, INC. - Open Sat, 11am to 1pmNew
 $660,000Active3 beds 4 baths2,548 sq. ft.
1402 4th Street N, Stillwater, MN 55082
MLS# 7141594Listed by: SUMMERLYN REALTY - Open Sun, 10am to 12pmNew
 $650,000Active4 beds 3 baths2,969 sq. ft.
10191 Perkins Avenue N, Stillwater, MN 55082
MLS# 7141797Listed by: MINNEAPOLIS RESIDENTIAL


Protect your home and budget from life's surprises with an Assurant Home Warranty, backed by a partner that supports you through every step of homeownership. Explore Plans.
©2026 Century 21 Real Estate LLC. All rights reserved. CENTURY 21®, the CENTURY 21 Logo and C21® are service marks owned by Century 21 Real Estate LLC. Century 21 Real Estate LLC fully supports the principles of the Fair Housing Act and the Equal Opportunity Act. Each office is independently owned and operated. Listing information is deemed reliable but not guaranteed accurate.