
1426 5th Street S, Stillwater, MN 55082
Local realty services provided by:CENTURY 21 Atwood
1426 5th Street S,Stillwater, MN 55082
$433,000
- 3 Beds
- 2 Baths
- - sq. ft.
- Single family
- Sold
Listed by: joshua junker
Office: coldwell banker realty
MLS#:7117187
Source:NSMLS
Sorry, we are unable to map this address
Price summary
- Price:$433,000
About this home
Location, charm and tons of updates! This south hill home has a perfect mix of old Stillwater charm with a huge list of updates throughout the home. Cozy back yard with firepit that has granite boulder sitting stones, pergola steel roof over the patio, fantastic entry into a mudroom with lots of room. All 3 bedrooms are on the upper level with a beautifully updated 3/4 bathroom.
Located just a block from the Stillwater middle school, easy access to Hwy 36 and a walk or bike ride to visit downtown and all it has to offer.
Massive list of updates - just some of the items that have been updated: New Roof / sheathing, new vinyl siding, new windows and gutters over 2018/2019. In 2022 - new bathroom remodel with PEX Plumbing, whole home water pressure pump. In 2023 - Professional landscaping including granite wall, fire pit with granite sitting stones, paver driveway sidewalk(s) and patio, black steel fencing, irrigation system and updated interior light fixtures. 2024 - New interior paint in entire home, hardwood floors refinished and stained. Granite counter tops, new sink and stainless-steel appliances. New carpet on stairs and upper level. In 2025 - New professional window treatments, new light switches and wall sockets, gutters installed on garage. 2026, mudroom entry from back yard just received new flooring to match the rest of the main level....
Contact an agent
Home facts
- Year built:1894
- Subdivision & Development:Churchills Add 02
- Listing ID #:7117187
- Added:47 day(s) ago
- Updated:September 14, 2026 at 07:38 AM
Rooms and interior
- Bedrooms:3
- Total bathrooms:2
- Half bathrooms:1
- Dining Description:Breakfast Bar, Living/Dining Room
- Bathrooms Description:Main Floor 1/2 Bath
- Kitchen Description:Dishwasher, Microwave, Range, Refrigerator
- Basement:Yes
- Basement Description:Partially Finished
Heating and cooling
- Heating:Forced Air
Structure and exterior
- Roof:Age 8 Years or Less
- Year built:1894
- Lot Features:Corner Lot, Tree Coverage - Light
- Levels:2 Story
Utilities
- Water:City Water - Connected
- Sewer:Compost
Finances and disclosures
- Price:$433,000
- Tax amount:$4,512 (2026)
Features and amenities
- Appliances:Microwave, Range, Refrigerator, Washer
- Laundry features:Washer
Parking
- Parking description:Detached Garage
- Garage:Yes
- Garage spaces:2
New listings near 1426 5th Street S
- Coming Soon
 $800,000Coming Soon5 beds 4 baths3,980 sq. ft.
13089 53rd Street Place, Stillwater, MN 55082
MLS# 7140782Listed by: EXP REALTY - Coming Soon
 $435,000Coming Soon2 beds 2 baths1,500 sq. ft.
1206 Mckusick Road Lane N, Stillwater, MN 55082
MLS# 7140210Listed by: BRIDGE REALTY, LLC - Coming SoonOpen Thu, 3 to 5pm
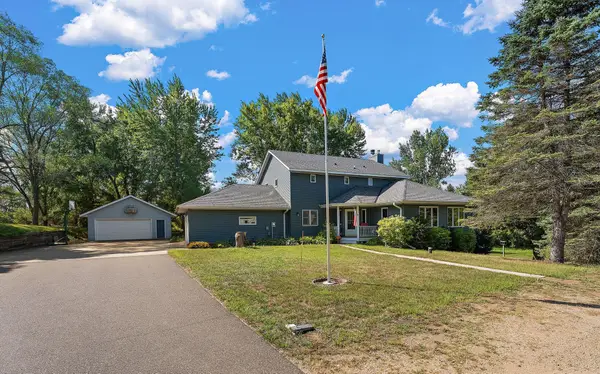 $859,900Coming Soon4 beds 4 baths4,229 sq. ft.
13145 4th Street N, Stillwater, MN 55082
MLS# 7100159Listed by: WEICHERT, REALTORS-ADVANTAGE - New
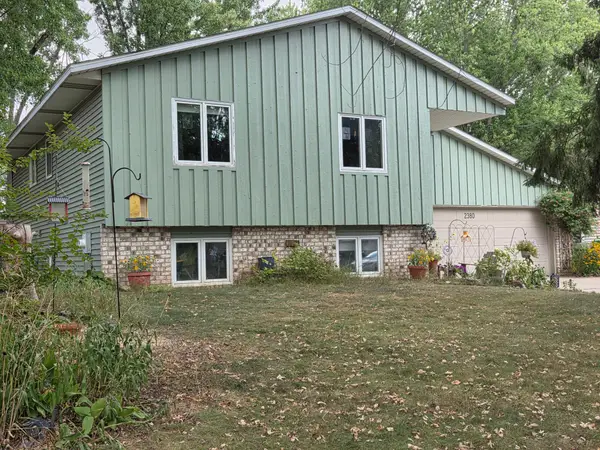 $399,950Active4 beds 2 baths1,952 sq. ft.
2380 Croixwood Boulevard, Stillwater, MN 55082
MLS# 7137727Listed by: EDINA REALTY, INC. - New
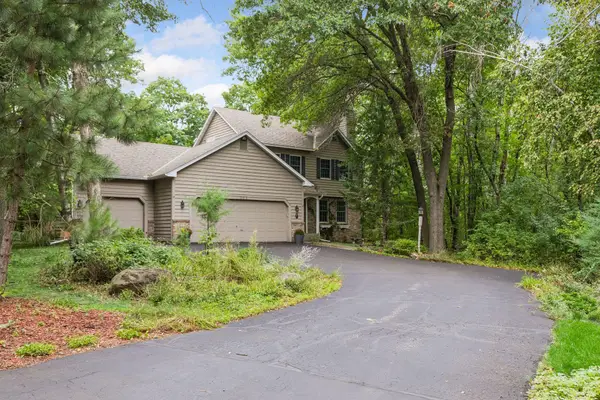 $629,000Active4 beds 4 baths2,780 sq. ft.
303 Hazel Street W, Stillwater, MN 55082
MLS# 7140151Listed by: COLDWELL BANKER REALTY - Open Mon, 9am to 7pmNew
 $585,000Active5 beds 3 baths3,395 sq. ft.
1012 Delano Court, Stillwater, MN 55082
MLS# 7142960Listed by: OPENDOOR BROKERAGE, LLC - New
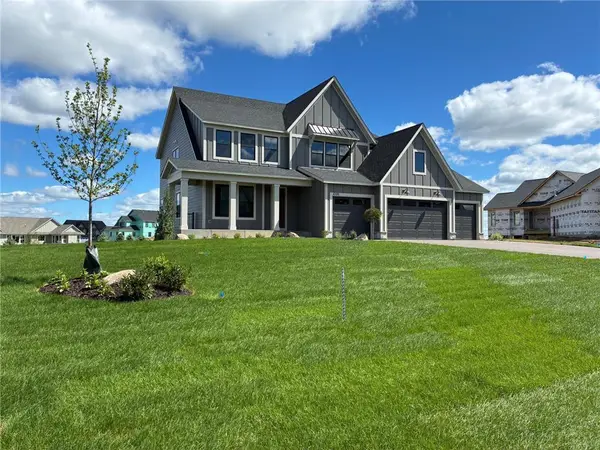 $1,280,854Active5 beds 5 baths4,825 sq. ft.
4705 Ogden Trail N, Stillwater, MN 55082
MLS# 7142751Listed by: EDINA REALTY, INC. - New
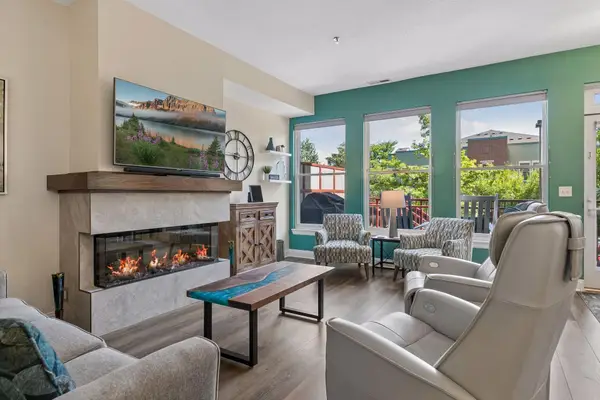 $430,000Active2 beds 2 baths1,447 sq. ft.
620 Main Street N #102, Stillwater, MN 55082
MLS# 7140515Listed by: WELCOME HOME PRODUCTIONS, LLC - New
 $1,233,197Active4 beds 5 baths5,013 sq. ft.
4739 Ogden Trail Lane N, Stillwater, MN 55082
MLS# 7142763Listed by: EDINA REALTY, INC. - New
 $660,000Active3 beds 4 baths2,548 sq. ft.
1402 4th Street N, Stillwater, MN 55082
MLS# 7141594Listed by: SUMMERLYN REALTY


Protect your home and budget from life's surprises with an Assurant Home Warranty, backed by a partner that supports you through every step of homeownership. Explore Plans.
©2026 Century 21 Real Estate LLC. All rights reserved. CENTURY 21®, the CENTURY 21 Logo and C21® are service marks owned by Century 21 Real Estate LLC. Century 21 Real Estate LLC fully supports the principles of the Fair Housing Act and the Equal Opportunity Act. Each office is independently owned and operated. Listing information is deemed reliable but not guaranteed accurate.