
1514 Cottage Drive, Stillwater, MN 55082
Local realty services provided by:CENTURY 21 FM Realty
1514 Cottage Drive,Stillwater, MN 55082
$248,000
- 2 Beds
- 2 Baths
- 1,189 sq. ft.
- Single family
- Active
Listed by: paige vadnais
Office: real broker, llc.
MLS#:7118605
Source:ND_FMAAR
Price summary
- Price:$248,000
- Price per sq. ft.:$208.58
- Monthly HOA dues:$279
About this home
Welcome home to this beautifully maintained townhome in one of Stillwater's most convenient locations! From the moment you walk in, you'll appreciate the hardwood floors, fresh paint, and bright, open layout that's ready for you to move right in. The kitchen features granite countertops, plenty of cabinet space, and flows seamlessly into the main living area perfect for everyday living or entertaining. Upstairs you'll find newer carpet, two spacious bedrooms with walk-in closets, an upper-level laundry room, and a walk-through full bath connected to the primary bedroom for added convenience. Enjoy peace of mind with major updates already taken care of, including a **brand new furnace**, newer A/C and water heater, and a home that has been exceptionally well cared for. Relax on the front patio, enjoy the low-maintenance lifestyle, and take advantage of being just minutes from downtown Stillwater, shopping, parks, restaurants, and everything the St. Croix River Valley has to offer.
Move-in ready and quick close possible—don't miss your opportunity to make this Stillwater gem your next home!...
Contact an agent
Home facts
- Year built:1991
- Subdivision & Development:Condo 65 Orleans Terrace 03 Supp
- Listing ID #:7118605
- Added:21 day(s) ago
- Updated:August 19, 2026 at 03:30 PM
Rooms and interior
- Bedrooms:2
- Total bathrooms:2
- Full bathrooms:1
- Half bathrooms:1
- Rooms Total:7
- Living area:1,189 sq. ft.
Heating and cooling
- Cooling:Central Air
- Heating:Forced Air
- Central air:Yes
Structure and exterior
- Year built:1991
- Building area:1,189 sq. ft.
- Lot area:0.96 Acres
- Exterior Features:Patio
Utilities
- Water:City Water/Connected
- Sewer:City Sewer/Connected
Finances and disclosures
- Price:$248,000
- Price per sq. ft.:$208.58
- Tax amount:$2,710
Parking
- Garage spaces:1
New listings near 1514 Cottage Drive
- Coming Soon
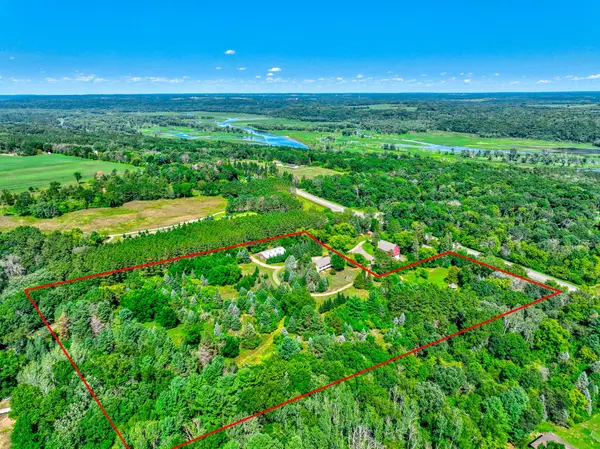 $635,000Coming Soon3 beds 2 baths2,213 sq. ft.
12860 Saint Croix Trail N, Stillwater, MN 55082
MLS# 7128580Listed by: LABELLE REAL ESTATE GROUP INC - Coming Soon
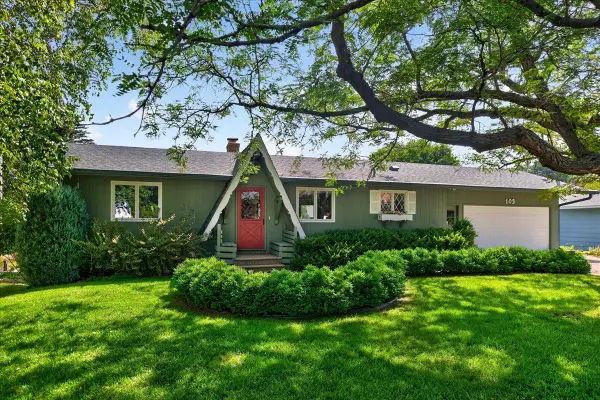 $700,000Coming Soon2 beds 2 baths2,000 sq. ft.
103 Lakeside Drive, Stillwater, MN 55082
MLS# 7122254Listed by: EDINA REALTY, INC. - Coming Soon
 $3,195,000Coming Soon6 beds 8 baths10,360 sq. ft.
13350 24th Street N, Stillwater, MN 55082
MLS# 7077912Listed by: LAKES SOTHEBY'S INTERNATIONAL REALTY - New
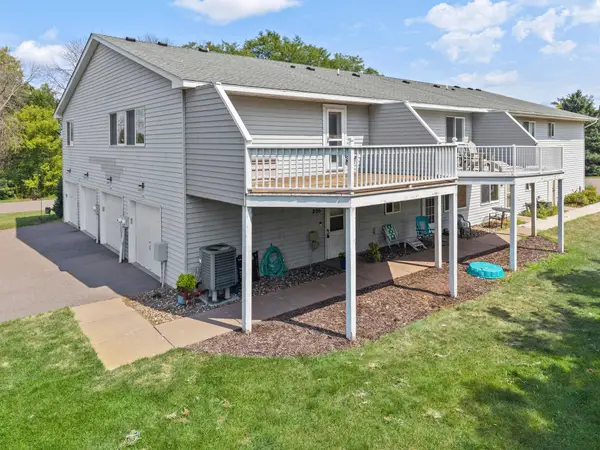 $190,000Active2 beds 1 baths1,066 sq. ft.
13981 60th Street Court N #206, Stillwater, MN 55082
MLS# 7115909Listed by: COMPASS - New
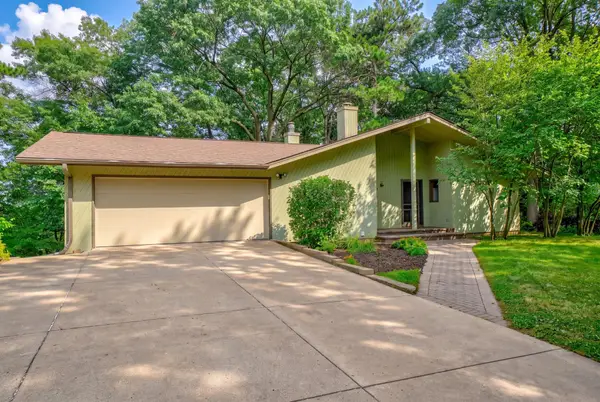 $475,000Active3 beds 2 baths2,128 sq. ft.
515 Pine Tree Trail, Stillwater, MN 55082
MLS# 7104330Listed by: COLDWELL BANKER REALTY - New
 $1,230,000Active4 beds 3 baths3,850 sq. ft.
4707 Ogden Trail Lane N, Stillwater, MN 55082
MLS# 7129189Listed by: EDINA REALTY, INC. - New
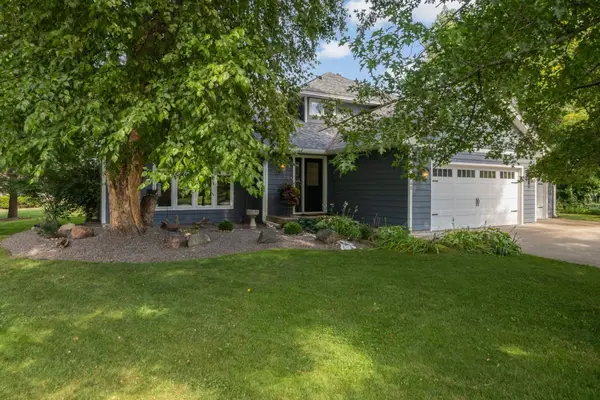 $599,000Active4 beds 4 baths2,976 sq. ft.
2260 Walnut Creek Drive W, Stillwater, MN 55082
MLS# 7129955Listed by: LYNSKEY & CLARK COMPANIES - Open Fri, 4:30 to 6pmNew
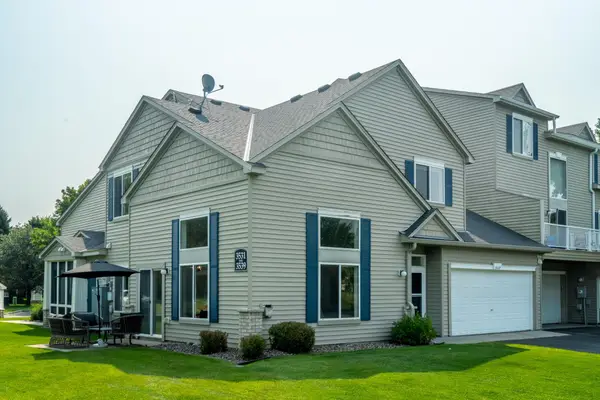 $338,000Active3 beds 3 baths1,670 sq. ft.
3539 Abercrombie Lane, Stillwater, MN 55082
MLS# 7129441Listed by: REAL BROKER, LLC - New
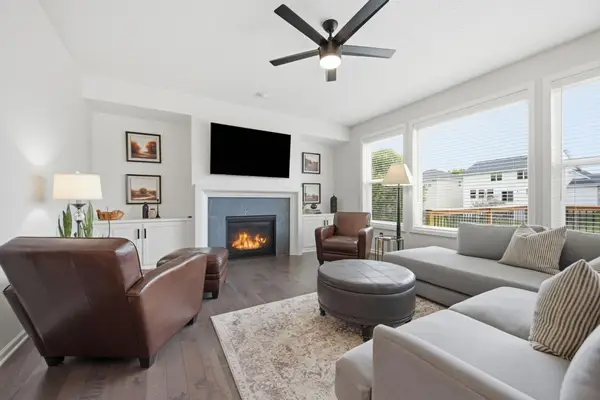 $650,000Active5 beds 4 baths3,584 sq. ft.
3116 Lowell Court, Stillwater, MN 55082
MLS# 7129094Listed by: EXP REALTY - New
 $609,900Active4 beds 3 baths2,956 sq. ft.
3236 Atwood Court, Stillwater, MN 55082
MLS# 7116321Listed by: LABELLE REAL ESTATE GROUP INC


Protect your home and budget from life's surprises with an Assurant Home Warranty, backed by a partner that supports you through every step of homeownership. Explore Plans.
©2026 Century 21 Real Estate LLC. All rights reserved. CENTURY 21®, the CENTURY 21 Logo and C21® are service marks owned by Century 21 Real Estate LLC. Century 21 Real Estate LLC fully supports the principles of the Fair Housing Act and the Equal Opportunity Act. Each office is independently owned and operated. Listing information is deemed reliable but not guaranteed accurate.