
1966 Tuenge Drive, Stillwater, MN 55082
Local realty services provided by:CENTURY 21 Brainerd Realty, Inc.
1966 Tuenge Drive,Stillwater, MN 55082
$330,000
- 2 Beds
- 2 Baths
- 1,284 sq. ft.
- Single family
- Active
Listed by: shelly michaelis
Office: custom 1 realty
MLS#:7160993
Source:NSMLS
Price summary
- Price:$330,000
- Price per sq. ft.:$257.01
About this home
Enjoy one level living with a spacious and open floor plan. This home is a rare find as there is NO ASSOCIATION and NO ASSOCIATION DUES! A highlight of this home is the 4-season porch, offering a bright year-round retreat perfect for morning coffee, a reading nook, or entertaining. A generous sized dining/living room is great for large gatherings. Additionally, there is an eat-in kitchen with newer stainless steel appliances. The primary bedroom offers a private full size bath. This 2 bedroom, 2 bath twin home shows true pride of ownership. Located in a quiet & convenient location - Close to shopping, dining, parks & trails. Minutes to historic downtown Stillwater and the beautiful St. Croix River. New Carpeting 2026, Added Attic Insulation 2026, Replaced Garage Door Hardware (Rails, Rollers, Safety System) 2026, New Refrigerator & Kitchen Floor 2025, New Water Heater 2024, New Roof 2022, New Microwave 2019, New Concrete Driveway 2019, New Furnace & Air Conditioner 2018, New Water Softener (Owned) 2017, 4-Season Sunroom Addition 2004. Clean & Well Maintained! Quick Close Possible. Listing Broker is Related to the Seller's....
Contact an agent
Home facts
- Year built:1992
- Subdivision & Development:Forest Ridge Add
- Listing ID #:7160993
- Added:6 day(s) ago
- Updated:October 24, 2026 at 12:11 PM
Rooms and interior
- Bedrooms:2
- Total bathrooms:2
- Full bathrooms:1
- Dining Description:Living/Dining Room
- Bathrooms Description:Main Floor 3/4 Bath, Walk-In Shower Stall
- Kitchen Description:Dishwasher, Microwave, Range, Refrigerator, Stainless Steel Appliances
- Basement Description:Crawl Space
- Living area:1,284 sq. ft.
Heating and cooling
- Cooling:Central Air
- Heating:Forced Air
- Central air:Yes
Structure and exterior
- Roof:Age 8 Years or Less, Asphalt
- Year built:1992
- Building area:1,284 sq. ft.
- Lot area:0.11 Acres
- Lot Features:Tree Coverage - Light
- Levels:1 Story
Utilities
- Water:City Water - Connected
- Sewer:City Sewer - Connected
Finances and disclosures
- Price:$330,000
- Price per sq. ft.:$257.01
- Tax amount:$3,753 (2026)
Features and amenities
- Appliances:Microwave, Range, Refrigerator, Stainless Steel Appliances, Washer, Water Softener Owned
- Laundry features:Dryer, Washer
- Amenities:Gas Water Heater, Water Softener Owned
Parking
- Parking description:Attached Garage, Concrete, Electric, Garage Door Opener
- Garage:Yes
- Garage spaces:2
New listings near 1966 Tuenge Drive
- New
 $350,000Active2 beds 2 baths960 sq. ft.
415 Seeley Street S, Stillwater, MN 55082
MLS# 7164544Listed by: EXP REALTY - New
 $375,000Active5.1 Acres
12216 Arcola Trail N, Stillwater, MN 55082
MLS# 7162425Listed by: CHASING DREAMS REAL ESTATE - Open Sat, 10am to 12:30pmNew
 $689,000Active2 beds 2 baths1,305 sq. ft.
28 Moonlight Bay, Stillwater, MN 55082
MLS# 6684507Listed by: EDINA REALTY, INC. - New
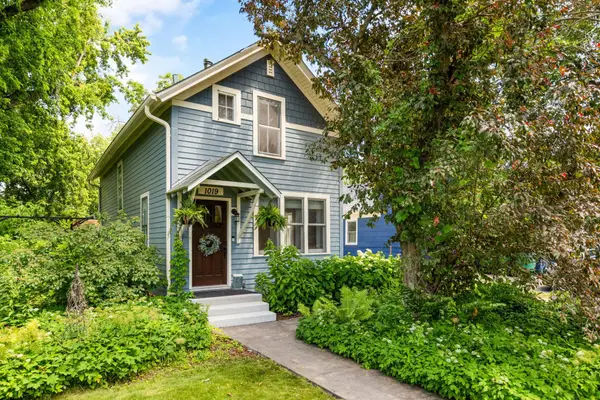 $379,000Active3 beds 2 baths1,285 sq. ft.
1019 5th Avenue S, Stillwater, MN 55082
MLS# 7159648Listed by: LAKES AREA REALTY - Open Sat, 1 to 3pmNew
 $1,100,000Active5 beds 4 baths4,000 sq. ft.
2300 Overlook Court N, Stillwater, MN 55082
MLS# 7162215Listed by: KELLER WILLIAMS PREMIER REALTY - Open Sat, 11:30am to 1:30pmNew
 $925,000Active4 beds 4 baths4,142 sq. ft.
13660 Greenwood Trail Court N, Stillwater, MN 55082
MLS# 7096777Listed by: WEICHERT, REALTORS-ADVANTAGE - Open Tue, 4 to 6pmNew
 $154,900Active2 beds 1 baths1,232 sq. ft.
2239 Pinehurst Lane, Stillwater, MN 55082
MLS# 7162263Listed by: KELLER WILLIAMS PREMIER REALTY - Open Sat, 10am to 12pmNew
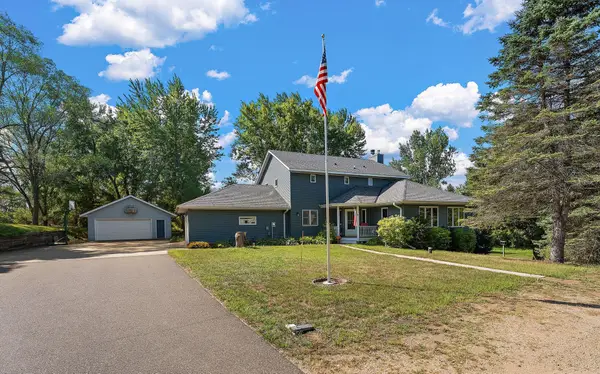 $849,900Active4 beds 4 baths4,229 sq. ft.
13145 4th Street N, Stillwater, MN 55082
MLS# 7162173Listed by: WEICHERT, REALTORS-ADVANTAGE - New
 $425,000Active4 beds 2 baths1,904 sq. ft.
896 Sunrise Court, Stillwater, MN 55082
MLS# 7161750Listed by: EDINA REALTY, INC.


Protect your home and budget from life's surprises with an Assurant Home Warranty, backed by a partner that supports you through every step of homeownership. Explore Plans.
©2026 Century 21 Real Estate LLC. All rights reserved. CENTURY 21®, the CENTURY 21 Logo and C21® are service marks owned by Century 21 Real Estate LLC. Century 21 Real Estate LLC fully supports the principles of the Fair Housing Act and the Equal Opportunity Act. Each office is independently owned and operated. Listing information is deemed reliable but not guaranteed accurate.