
2802 Wildcrest Lane, Stillwater, MN 55082
Local realty services provided by:CENTURY 21 Moline Realty, Inc
2802 Wildcrest Lane,Stillwater, MN 55082
$399,900
- 4 Beds
- 2 Baths
- 1,887 sq. ft.
- Single family
- Coming Soon
Listed by: mac lockner, tina lockner
Office: re/max results
MLS#:7169599
Source:NSMLS
Price summary
- Price:$399,900
- Price per sq. ft.:$187.39
About this home
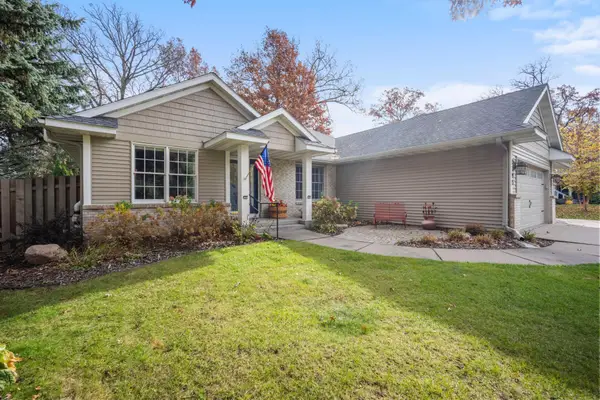
Beautifully updated and spacious home featuring extensive renovations inside and out! Step inside to a bright, refreshed interior highlighted by a completely remodeled kitchen with an opened-up layout that creates an impressive kitchen and dining area, perfect for everyday living and entertaining. Recent improvements include new flooring in the kitchen and dining areas, new carpet in the lower level, updated light fixtures and hardware, refreshed bathrooms, and fresh interior and exterior paint.
Outside, enjoy brand-new landscaping surrounding the home and a huge fully fenced backyard offering plenty of space for entertaining, relaxing, or outdoor activities. The attached 2-car garage provides convenient parking and additional storage. With its spacious layout, beautiful updates, and fantastic outdoor space, this home offers an excellent combination of comfort, style, and functionality.
New central A/C unit!
Contact an agent
Home facts
- Year built:1973
- Subdivision & Development:Croixwood First Add
- Listing ID #:7169599
- Updated:November 07, 2026 at 01:41 PM
Rooms and interior
- Bedrooms:4
- Total bathrooms:2
- Full bathrooms:1
- Dining Description:Breakfast Bar, Kitchen/Dining Room
- Bathrooms Description:3/4 Basement, Main Floor Full Bath
- Kitchen Description:Dishwasher, Microwave, Range, Refrigerator, Stainless Steel Appliances
- Basement:Yes
- Basement Description:Block, Egress Window(s), Finished, Full, Storage Space, Walkout
- Living area:1,887 sq. ft.
Heating and cooling
- Cooling:Central Air
- Heating:Forced Air
- Central air:Yes
Structure and exterior
- Roof:Asphalt
- Year built:1973
- Building area:1,887 sq. ft.
- Lot area:0.36 Acres
- Lot Features:Corner Lot, Tree Coverage - Medium
- Construction Materials:Block
- Levels:2 Story
Utilities
- Water:City Water - Connected
- Sewer:City Sewer - Connected
Finances and disclosures
- Price:$399,900
- Price per sq. ft.:$187.39
- Tax amount:$5,870 (2026)
Features and amenities
- Appliances:Microwave, Range, Refrigerator, Stainless Steel Appliances, Washer, Water Softener Owned
- Laundry features:Dryer, Washer
- Amenities:Gas Water Heater, Water Softener Owned
Parking
- Parking description:Asphalt, Attached Garage, Garage Door Opener
- Garage:Yes
- Garage spaces:2
New listings near 2802 Wildcrest Lane
- Coming Soon
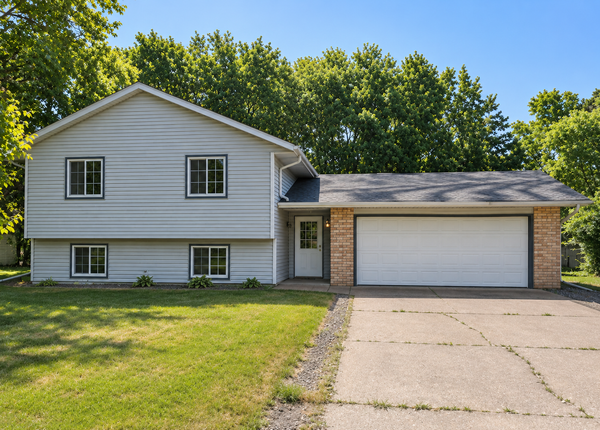 $379,900Coming Soon4 beds 2 baths1,660 sq. ft.
2549 Hidden Valley Lane, Stillwater, MN 55082
MLS# 7165328Listed by: COVENANT PARTNERS LLC - New
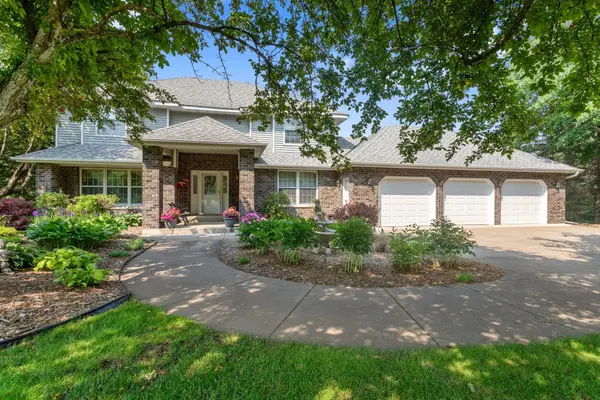 $879,900Active3 beds 4 baths3,826 sq. ft.
10691 Penfield Avenue Circle N, Stillwater, MN 55082
MLS# 7169545Listed by: EDINA REALTY, INC. - New
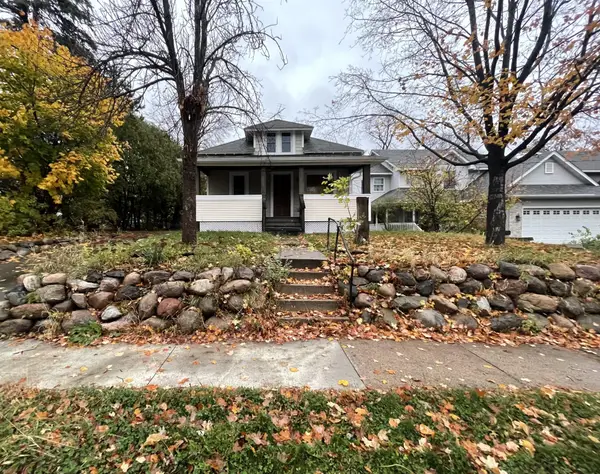 $374,900Active4 beds 2 baths1,332 sq. ft.
711 Greeley Street S, Stillwater, MN 55082
MLS# 7170153Listed by: JEFF HAGEL - New
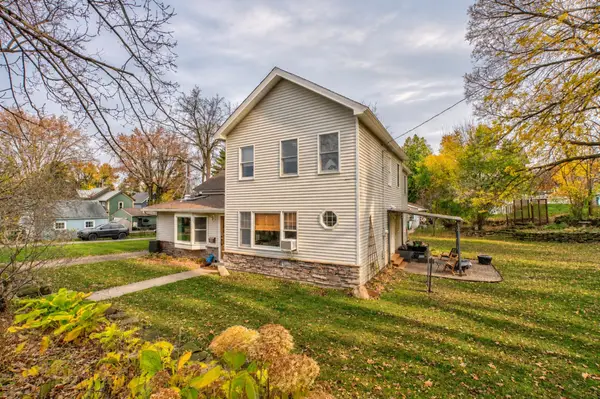 $549,900Active4 beds 2 baths2,405 sq. ft.
820 5th Street N, Stillwater, MN 55082
MLS# 7166344Listed by: KELLER WILLIAMS SELECT REALTY - New
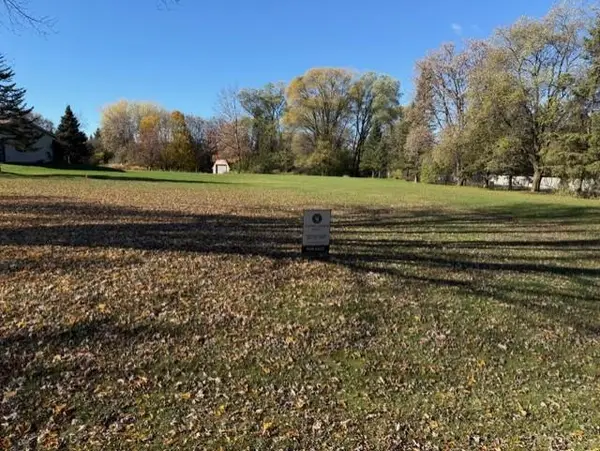 $275,000Active1.09 Acres
tbd Minar Lane N, Stillwater, MN 55082
MLS# 7170009Listed by: COLDWELL BANKER REALTY - New
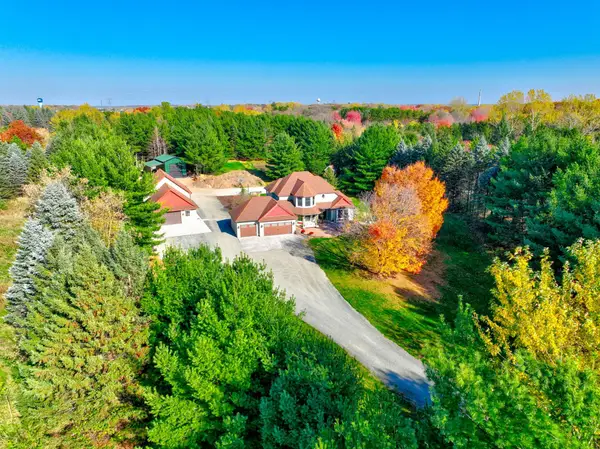 $950,000Active5 beds 5 baths3,838 sq. ft.
5265 Neal Avenue N, Stillwater, MN 55082
MLS# 7167133Listed by: KELLER WILLIAMS SELECT REALTY - Open Sun, 12 to 2pmNew
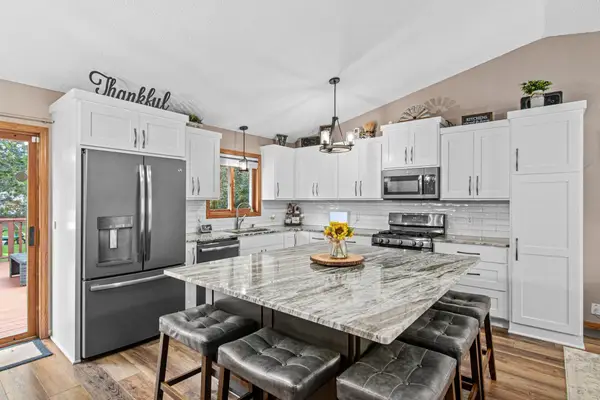 $449,900Active4 beds 3 baths2,621 sq. ft.
1347 Benson Boulevard E, Stillwater, MN 55082
MLS# 7169403Listed by: EDINA REALTY, INC. - New
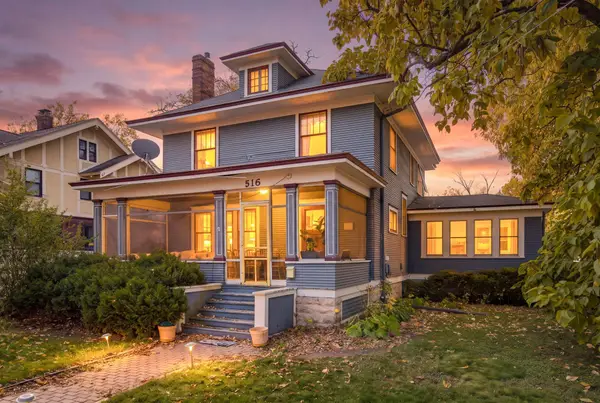 $799,000Active4 beds 4 baths3,189 sq. ft.
516 Broadway Street S, Stillwater, MN 55082
MLS# 7165974Listed by: RE/MAX RESULTS - Open Sun, 12 to 1:30pmNew
 $599,900Active3 beds 3 baths2,909 sq. ft.
5795 Newberry Avenue N, Stillwater, MN 55082
MLS# 7167604Listed by: RE/MAX SYNERGY


Protect your home and budget from life's surprises with an Assurant Home Warranty, backed by a partner that supports you through every step of homeownership. Explore Plans.
©2026 Century 21 Real Estate LLC. All rights reserved. CENTURY 21®, the CENTURY 21 Logo and C21® are service marks owned by Century 21 Real Estate LLC. Century 21 Real Estate LLC fully supports the principles of the Fair Housing Act and the Equal Opportunity Act. Each office is independently owned and operated. Listing information is deemed reliable but not guaranteed accurate.