
4943 Osgood Avenue N, Stillwater, MN 55082
Local realty services provided by:CENTURY 21 Atwood
4943 Osgood Avenue N,Stillwater, MN 55082
$399,900
- 3 Beds
- 2 Baths
- - sq. ft.
- Single family
- Sold
Listed by: kari ronsberg
Office: lpt realty, llc.
MLS#:7119492
Source:NSMLS
Sorry, we are unable to map this address
Price summary
- Price:$399,900
About this home
Come and see if this beautifully updated home is where your next chapter begins! This 3 bedroom, 2
bathroom home with over 3,000 square feet has plenty of room for you to host large gatherings or simply enjoy being home. Step inside to a bright and inviting main level featuring a spacious living room and a versatile bonus living area just off the kitchen-ideal for entertaining, a playroom, home office, or additional family room. The recently renovated main-level bathroom adds a fresh new feel along with the new carpet in all 3 main level bedrooms. The finished lower level is made for entertaining, featuring an expansive family room with a built-in bar and a cozy wood-burning fireplace-the perfect place to gather with family and friends or unwind after a long day. A flex room that could be a private home office or a home gym. New finished bathroom. Step outside onto the brand-new deck, offering the perfect setting for summer
barbecues, morning coffee, or relaxing evenings overlooking the backyard. Additional highlights include a heated and insulated two-car garage, abundant storage, and flexible living spaces that easily adapt to today's lifestyle. The major mechanical updates provide added peace of mind, including a new roof, new well (2021), new forced-air furnace (2023), and a new pressure tank and pressure switch (2026). Conveniently located near three sought-after River towns, Bayport, Stillwater and Hudson. This move-in-ready home offers the space, updates, and amenities today's buyers are looking for. Don't miss your opportunity to make this exceptional property your next home-schedule your private showing today!...
Contact an agent
Home facts
- Year built:1955
- Listing ID #:7119492
- Added:44 day(s) ago
- Updated:September 14, 2026 at 07:38 AM
Rooms and interior
- Bedrooms:3
- Total bathrooms:2
- Full bathrooms:1
- Bathrooms Description:3/4 Basement, Main Floor Full Bath
- Kitchen Description:Dishwasher, Range, Refrigerator
- Basement:Yes
- Basement Description:Finished
Heating and cooling
- Cooling:Central Air
- Heating:Forced Air
- Central air:Yes
Structure and exterior
- Roof:Age 8 Years or Less
- Year built:1955
- Levels:1 Story
Utilities
- Water:Well
- Sewer:Tank with Drainage Field
Finances and disclosures
- Price:$399,900
- Tax amount:$3,052 (2026)
Features and amenities
- Appliances:Range, Refrigerator, Washer
- Laundry features:Dryer, Washer
Parking
- Parking description:Detached Garage
- Garage:Yes
- Garage spaces:2
New listings near 4943 Osgood Avenue N
- Coming Soon
 $800,000Coming Soon5 beds 4 baths3,980 sq. ft.
13089 53rd Street Place, Stillwater, MN 55082
MLS# 7140782Listed by: EXP REALTY - Coming Soon
 $435,000Coming Soon2 beds 2 baths1,500 sq. ft.
1206 Mckusick Road Lane N, Stillwater, MN 55082
MLS# 7140210Listed by: BRIDGE REALTY, LLC - Coming SoonOpen Thu, 3 to 5pm
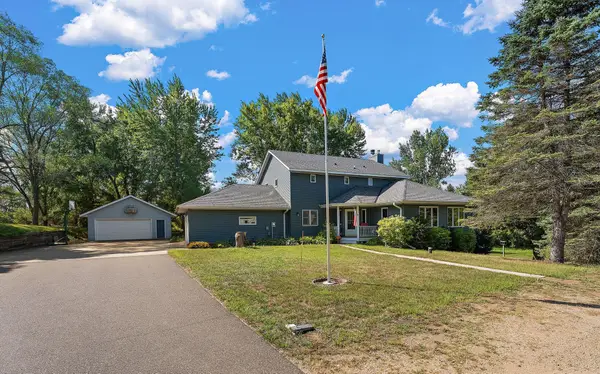 $859,900Coming Soon4 beds 4 baths4,229 sq. ft.
13145 4th Street N, Stillwater, MN 55082
MLS# 7100159Listed by: WEICHERT, REALTORS-ADVANTAGE - New
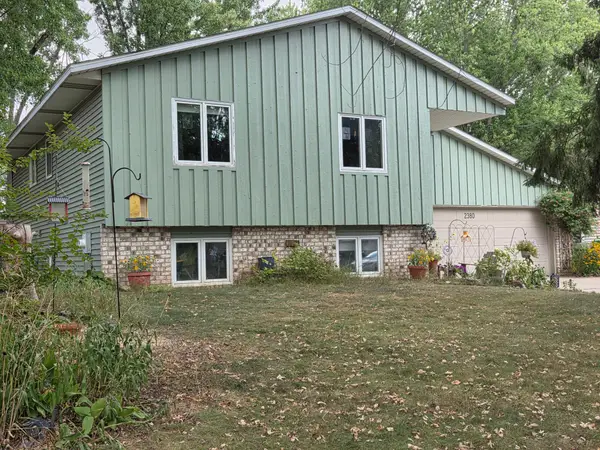 $399,950Active4 beds 2 baths1,952 sq. ft.
2380 Croixwood Boulevard, Stillwater, MN 55082
MLS# 7137727Listed by: EDINA REALTY, INC. - New
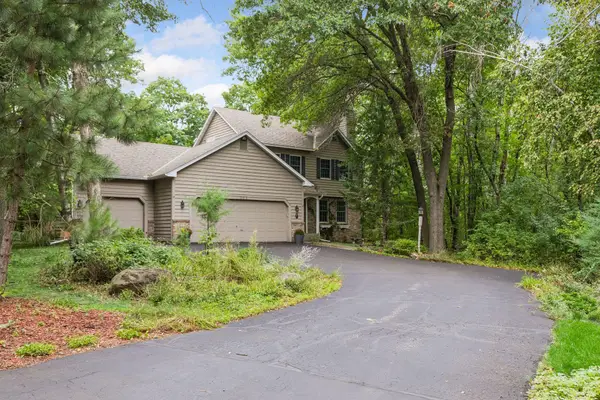 $629,000Active4 beds 4 baths2,780 sq. ft.
303 Hazel Street W, Stillwater, MN 55082
MLS# 7140151Listed by: COLDWELL BANKER REALTY - Open Mon, 9am to 7pmNew
 $585,000Active5 beds 3 baths3,395 sq. ft.
1012 Delano Court, Stillwater, MN 55082
MLS# 7142960Listed by: OPENDOOR BROKERAGE, LLC - New
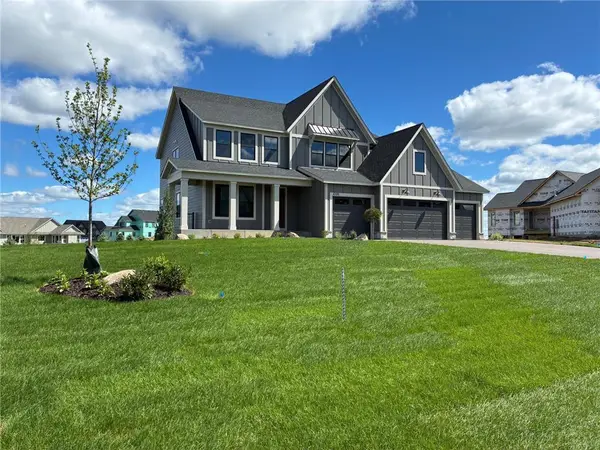 $1,280,854Active5 beds 5 baths4,825 sq. ft.
4705 Ogden Trail N, Stillwater, MN 55082
MLS# 7142751Listed by: EDINA REALTY, INC. - New
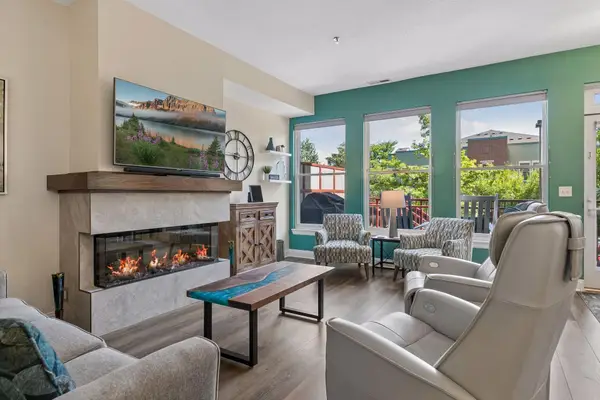 $430,000Active2 beds 2 baths1,447 sq. ft.
620 Main Street N #102, Stillwater, MN 55082
MLS# 7140515Listed by: WELCOME HOME PRODUCTIONS, LLC - New
 $1,233,197Active4 beds 5 baths5,013 sq. ft.
4739 Ogden Trail Lane N, Stillwater, MN 55082
MLS# 7142763Listed by: EDINA REALTY, INC. - New
 $660,000Active3 beds 4 baths2,548 sq. ft.
1402 4th Street N, Stillwater, MN 55082
MLS# 7141594Listed by: SUMMERLYN REALTY


Protect your home and budget from life's surprises with an Assurant Home Warranty, backed by a partner that supports you through every step of homeownership. Explore Plans.
©2026 Century 21 Real Estate LLC. All rights reserved. CENTURY 21®, the CENTURY 21 Logo and C21® are service marks owned by Century 21 Real Estate LLC. Century 21 Real Estate LLC fully supports the principles of the Fair Housing Act and the Equal Opportunity Act. Each office is independently owned and operated. Listing information is deemed reliable but not guaranteed accurate.