
6385 Peacan Avenue N, Stillwater, MN 55082
Local realty services provided by:CENTURY 21 First Realty, Inc.
6385 Peacan Avenue N,Stillwater, MN 55082
$650,000
- 3 Beds
- 4 Baths
- 2,022 sq. ft.
- Single family
- Active
Upcoming open houses
- Sun, Nov 0112:00 pm - 02:00 pm
Listed by: rachael d. harvey, laura eastman
Office: edina realty, inc.
MLS#:7153905
Source:NSMLS
Price summary
- Price:$650,000
- Price per sq. ft.:$269.26
About this home
A Spacious Stillwater Home in a Highly Desirable Location.
Welcome to 6385 Peacan Ave N, a generously sized home offering the space, flexibility, and location that make Stillwater such a sought-after place to call home.
With approximately 2,022 square feet of living space, three bedrooms and three-and-a-half bathrooms, this property offers room to spread out while maintaining the comfortable scale of a residential neighborhood, plus a bonus unfinished room under the garage.
Space to Live, Work & Entertain
The home's substantial footprint provides plenty of opportunity to create the spaces today's buyers value -- comfortable gathering areas, private bedrooms, a home office, hobby o recreation space, and room for guests.
Three bedrooms provide flexibility for a variety of lifestyles, while 3.5 bathrooms add everyday convenience and make hosting family and friends easier.
A Location That Puts You Near It All
Situated in the Stillwater area, 6385 Peacan Ave N benefits from proximity to the amenities and attractions of one of the St. Croix Valley's best-known communities....
Contact an agent
Home facts
- Year built:1979
- Subdivision & Development:Beaudet Add
- Listing ID #:7153905
- Added:1 day(s) ago
- Updated:October 27, 2026 at 03:43 PM
Rooms and interior
- Bedrooms:3
- Total bathrooms:4
- Full bathrooms:1
- Half bathrooms:1
- Dining Description:Eat In Kitchen, Informal Dining Room, Kitchen/Dining Room, Living/Dining Room
- Bathrooms Description:3/4 Basement, Bathroom Ensuite, Main Floor 1/2 Bath, Main Floor Full Bath
- Kitchen Description:Dishwasher, Refrigerator
- Basement:Yes
- Basement Description:Block, Finished, Walkout
- Living area:2,022 sq. ft.
Heating and cooling
- Cooling:Central Air
- Heating:Fireplace(s), Forced Air
- Central air:Yes
Structure and exterior
- Roof:Age 8 Years or Less
- Year built:1979
- Building area:2,022 sq. ft.
- Lot area:0.28 Acres
- Lot Features:Underground Utilities
- Construction Materials:Block
- Exterior Features:Deck
- Levels:2 Story
Utilities
- Water:City Water - Connected
- Sewer:City Sewer - Connected
Finances and disclosures
- Price:$650,000
- Price per sq. ft.:$269.26
- Tax amount:$6,071 (2026)
Features and amenities
- Appliances:Refrigerator, Washer
- Laundry features:Dryer, Washer
- Amenities:Gas Water Heater
Parking
- Parking description:Asphalt, Attached Garage, Garage Door Opener
- Garage:Yes
- Garage spaces:2
New listings near 6385 Peacan Avenue N
- Open Wed, 4 to 6pmNew
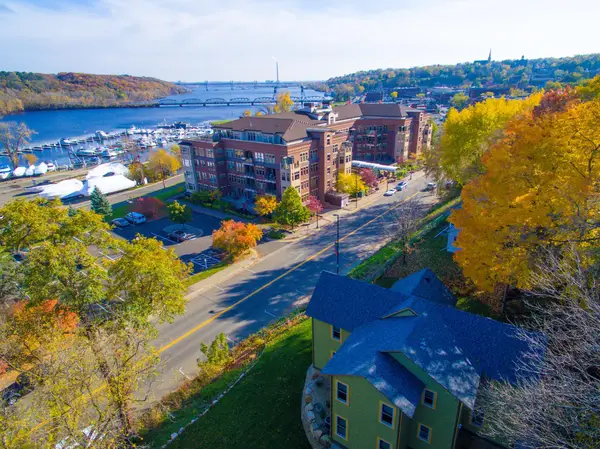 $895,000Active4 beds 2 baths2,238 sq. ft.
520 Main Street N, Stillwater, MN 55082
MLS# 7164143Listed by: COLDWELL BANKER REALTY - New
 $375,000Active5.1 Acres
12216 Arcola Trail N, Stillwater, MN 55082
MLS# 7162425Listed by: CHASING DREAMS REAL ESTATE - New
 $350,000Active2 beds 2 baths1,024 sq. ft.
415 Seeley Street S, Stillwater, MN 55082
MLS# 7164544Listed by: EXP REALTY - Open Tue, 11am to 1:30pmNew
 $689,000Active2 beds 2 baths1,305 sq. ft.
28 Moonlight Bay, Stillwater, MN 55082
MLS# 6684507Listed by: EDINA REALTY, INC. 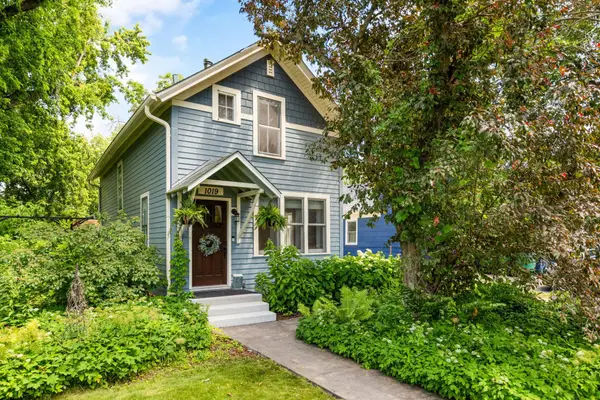 $379,000Pending3 beds 2 baths1,285 sq. ft.
1019 5th Avenue S, Stillwater, MN 55082
MLS# 7159648Listed by: LAKES AREA REALTY- New
 $1,100,000Active5 beds 4 baths4,000 sq. ft.
2300 Overlook Court N, Stillwater, MN 55082
MLS# 7162215Listed by: KELLER WILLIAMS PREMIER REALTY - New
 $925,000Active4 beds 4 baths4,142 sq. ft.
13660 Greenwood Trail Court N, Stillwater, MN 55082
MLS# 7096777Listed by: WEICHERT, REALTORS-ADVANTAGE - Open Tue, 4 to 6pmNew
 $154,900Active2 beds 1 baths1,232 sq. ft.
2239 Pinehurst Lane, Stillwater, MN 55082
MLS# 7162263Listed by: KELLER WILLIAMS PREMIER REALTY - New
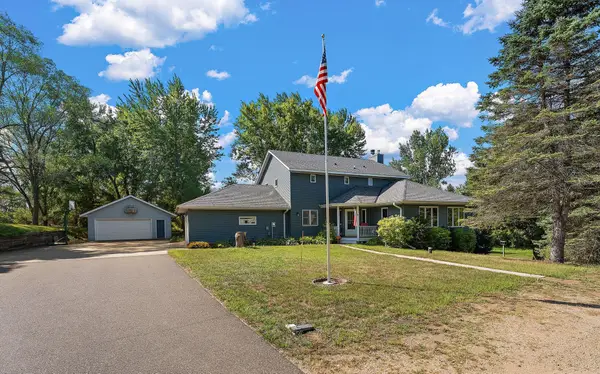 $849,900Active4 beds 4 baths4,229 sq. ft.
13145 4th Street N, Stillwater, MN 55082
MLS# 7162173Listed by: WEICHERT, REALTORS-ADVANTAGE


Protect your home and budget from life's surprises with an Assurant Home Warranty, backed by a partner that supports you through every step of homeownership. Explore Plans.
©2026 Century 21 Real Estate LLC. All rights reserved. CENTURY 21®, the CENTURY 21 Logo and C21® are service marks owned by Century 21 Real Estate LLC. Century 21 Real Estate LLC fully supports the principles of the Fair Housing Act and the Equal Opportunity Act. Each office is independently owned and operated. Listing information is deemed reliable but not guaranteed accurate.