
815 Maple Street W, Stillwater, MN 55082
Local realty services provided by:CENTURY 21 Brainerd Realty, Inc.
815 Maple Street W,Stillwater, MN 55082
$575,000
- 2 Beds
- 2 Baths
- - sq. ft.
- Single family
- Sold
Listed by: carmel rubel carver
Office: coldwell banker realty
MLS#:7118512
Source:NSMLS
Sorry, we are unable to map this address
Price summary
- Price:$575,000
About this home
Historic Stillwater charm as a backdrop for this impeccably maintained and fully transformed cottage-style property. Over $150K in meaningful updates have elevated and fine-tuned the character of this two-story home. Rich wide-plank wood floors, vaulted tongue-and-groove ceilings, many new Renewal by Andersen windows, along with refinished maple cabinetry and millwork are key design elements. The freshly painted interiors/exterior in a soft neutral color palette, new Cambria counter surfaces, new top-of-the-line stainless-steel appliances, and distinctive lighting pair nicely with the overall restyling. Cohesive floorplan allows for ease of access from one space to another. The second level offers two good-sized bedrooms and shared bath with soaking tub. The improved oversized heated two-car garage features a new furnace and thermostat, new floor drain, new electrical connection for inverter system and a welcoming transition area connecting the garage to the main living area. This space now offers heated tiled flooring, new doors and great storage. A flexible lower level, with walkout access add everyday functionality and is an area a new owner can re-envision while incorporating fabulous storage. The exceptional double lot is a private oasis with lush park-like grounds, enhanced by colorful perennial gardens, curved limestone paths, 5-zone irrigation system with new Rainbird controller and new custom boulder hardscape. A newer Timbertech by Azek maintenance-free deck and new privacy fencing compliment the carefree cement lap siding with new shake accents. A mere two-minute walk to the Lake McKusick walking path, with connections to Oak Glen Golf Course, the Gateway Trail system and proximity to the downtown area for dining and shopping. Easy 20 min access to Twin Cities. A rare opportunity and nice blend of privacy, character, thoughtful updates and beautifully transformed spaces both inside and out, with an unbeatable in-town location!...
Contact an agent
Home facts
- Year built:1882
- Subdivision & Development:SABIN'S ADD
- Listing ID #:7118512
- Added:38 day(s) ago
- Updated:September 12, 2026 at 07:32 AM
Rooms and interior
- Bedrooms:2
- Total bathrooms:2
- Full bathrooms:1
- Half bathrooms:1
- Dining Description:Breakfast Area, Eat In Kitchen, Informal Dining Room, Kitchen/Dining Room, Living/Dining Room
- Bathrooms Description:Main Floor 1/2 Bath, Upper Level Full Bath
- Kitchen Description:Dishwasher, Range, Refrigerator
- Basement:Yes
- Basement Description:Partially Finished, Walkout
Heating and cooling
- Cooling:Central Air
- Heating:Forced Air
- Central air:Yes
Structure and exterior
- Roof:Metal
- Year built:1882
- Lot Features:Tree Coverage - Medium
- Levels:2 Story
Utilities
- Water:City Water - Connected
- Sewer:City Sewer - Connected
Finances and disclosures
- Price:$575,000
- Tax amount:$4,622 (2026)
Features and amenities
- Appliances:Range, Refrigerator, Washer
- Laundry features:Dryer, Washer
Parking
- Parking description:Asphalt, Attached Garage, Floor Drain, Garage Door Opener, Heated Garage, Insulated Garage, Storage
- Garage:Yes
- Garage spaces:2
New listings near 815 Maple Street W
- Coming Soon
 $800,000Coming Soon5 beds 4 baths3,980 sq. ft.
13089 53rd Street Place, Stillwater, MN 55082
MLS# 7140782Listed by: EXP REALTY - Coming Soon
 $435,000Coming Soon2 beds 2 baths1,500 sq. ft.
1206 Mckusick Road Lane N, Stillwater, MN 55082
MLS# 7140210Listed by: BRIDGE REALTY, LLC - Coming SoonOpen Thu, 3 to 5pm
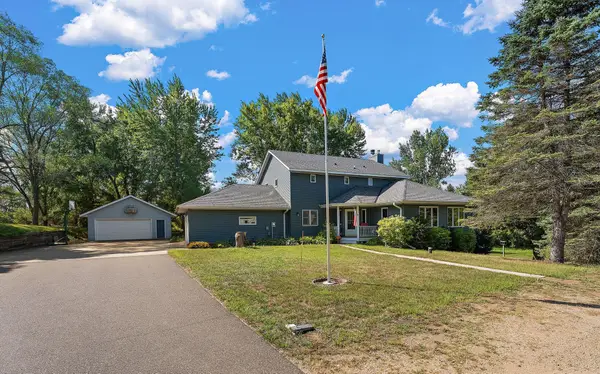 $859,900Coming Soon4 beds 4 baths4,229 sq. ft.
13145 4th Street N, Stillwater, MN 55082
MLS# 7100159Listed by: WEICHERT, REALTORS-ADVANTAGE - Open Sat, 11am to 1pmNew
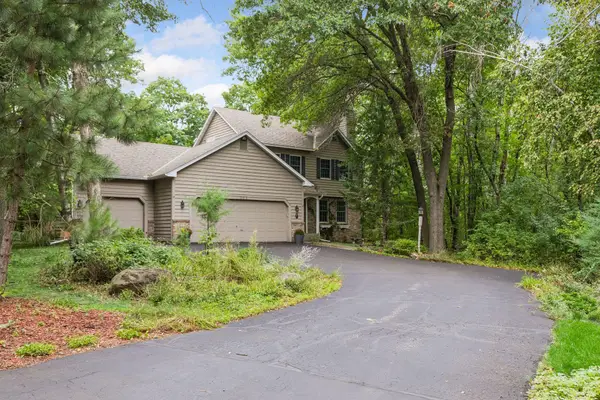 $629,000Active4 beds 4 baths2,780 sq. ft.
303 Hazel Street W, Stillwater, MN 55082
MLS# 7140151Listed by: COLDWELL BANKER REALTY - Open Sat, 9am to 7pmNew
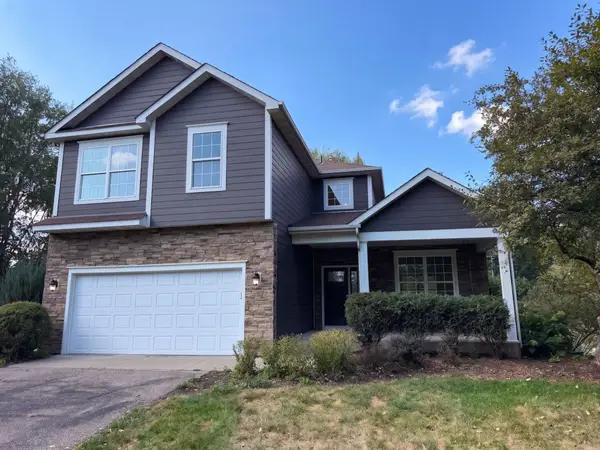 $585,000Active5 beds 3 baths3,395 sq. ft.
1012 Delano Court, Stillwater, MN 55082
MLS# 7142960Listed by: OPENDOOR BROKERAGE, LLC - New
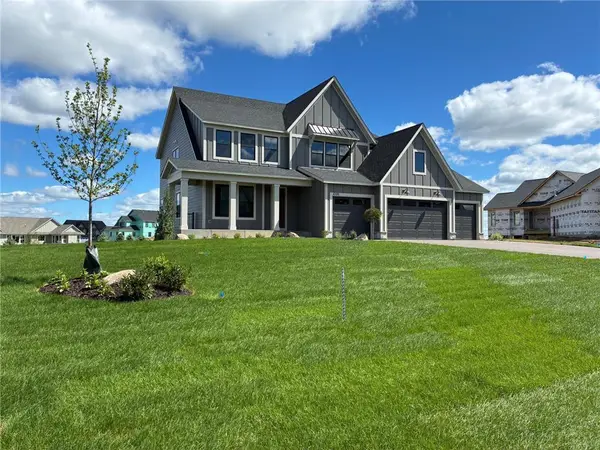 $1,280,854Active5 beds 5 baths4,825 sq. ft.
4705 Ogden Trail N, Stillwater, MN 55082
MLS# 7142751Listed by: EDINA REALTY, INC. - New
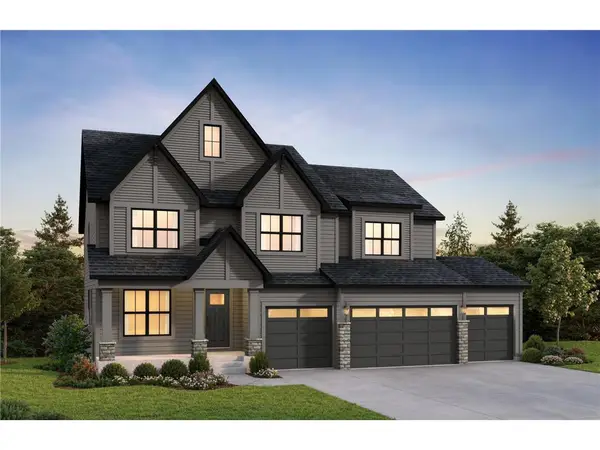 $1,233,197Active4 beds 5 baths5,013 sq. ft.
4739 Ogden Trail Lane N, Stillwater, MN 55082
MLS# 7142763Listed by: EDINA REALTY, INC. - New
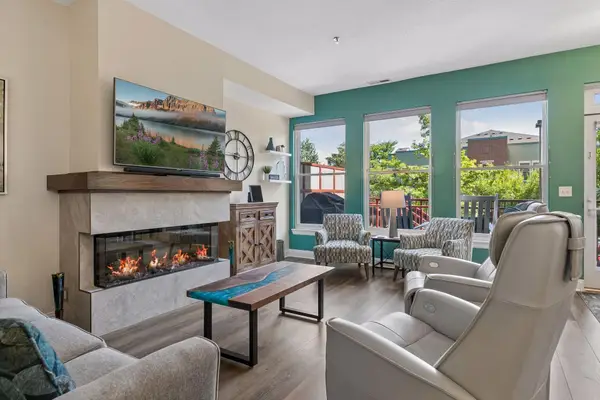 $430,000Active2 beds 2 baths1,447 sq. ft.
620 Main Street N #102, Stillwater, MN 55082
MLS# 7140515Listed by: WELCOME HOME PRODUCTIONS, LLC - Open Sat, 11am to 1pmNew
 $660,000Active3 beds 4 baths2,548 sq. ft.
1402 4th Street N, Stillwater, MN 55082
MLS# 7141594Listed by: SUMMERLYN REALTY - Open Sun, 10am to 12pmNew
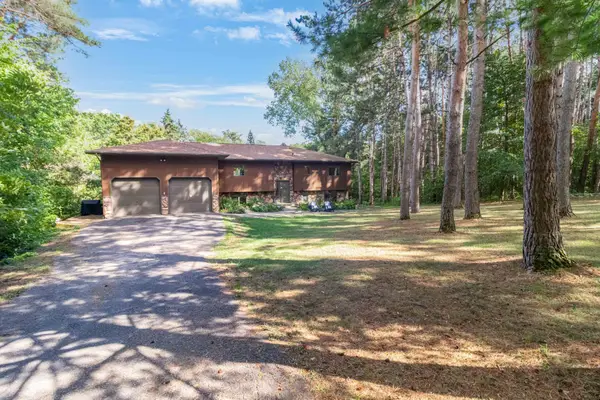 $650,000Active4 beds 3 baths2,969 sq. ft.
10191 Perkins Avenue N, Stillwater, MN 55082
MLS# 7141797Listed by: MINNEAPOLIS RESIDENTIAL


Protect your home and budget from life's surprises with an Assurant Home Warranty, backed by a partner that supports you through every step of homeownership. Explore Plans.
©2026 Century 21 Real Estate LLC. All rights reserved. CENTURY 21®, the CENTURY 21 Logo and C21® are service marks owned by Century 21 Real Estate LLC. Century 21 Real Estate LLC fully supports the principles of the Fair Housing Act and the Equal Opportunity Act. Each office is independently owned and operated. Listing information is deemed reliable but not guaranteed accurate.