
93543 Military Rd, Sturgeon Lake, MN 55783
Local realty services provided by:CENTURY 21 Atwood
93543 Military Rd,Sturgeon Lake, MN 55783
$799,900
- 4 Beds
- 5 Baths
- 3,207 sq. ft.
- Single family
- Active
Listed by: kimberly powell
Office: messina & associates real estate
MLS#:6126725
Source:MN_DAAR
Price summary
- Price:$799,900
- Price per sq. ft.:$249.42
About this home
Welcome to an extraordinary private estate where luxury, recreation, and self-sufficiency come together on 80 breathtaking acres just 45 minutes south of Duluth. Tucked away at the end of a quiet dead-end road, this one-of-a-kind property offers exceptional privacy, a private 13-acre lake, rolling fields, mature hardwoods, and a lifestyle that’s nearly impossible to duplicate. The beautifully remodeled 4-bedroom, 5-bathroom home blends modern farmhouse charm with thoughtful design, featuring shiplap accents, a stunning double-sided stone gas fireplace, butcher block countertops, a breakfast bar, wet bar with instant hot water, new central air, and an inviting four-season room with a wood-burning stove. Expansive decks on every side of the house, including a covered outdoor living space, overlook the surrounding landscape and patio with built-in fire pit. The portion of the unfinished lower level offers abundant storage and a non-conforming 5th bedroom. Outside, you’ll find a heated 1,700-square-foot pole building complete with a commercial-style walk-in cooler and hanging rails, plus a detached garage, machine shed, diesel fueling station and year-round Richie ideal for livestock waterers, gardening or creating a personal ice rink. Established gardens, fruit trees, grapevines, and a new concrete driveway apron complete the grounds.The land is equally impressive, offering approximately 30 acres of tillable ground - currently supporting hay, 20 acres of mature hardwoods, abundant wildlife, established hunting stands, and a private lake reaching depths of approximately 40 feet. Whether your dream is hunting, hobby farming, fishing, entertaining, or simply enjoying unmatched privacy, this exceptional property offers a rare opportunity to own a true Northwoods legacy estate....
Contact an agent
Home facts
- Year built:1971
- Listing ID #:6126725
- Added:60 day(s) ago
- Updated:September 13, 2026 at 03:37 PM
Rooms and interior
- Bedrooms:4
- Total bathrooms:5
- Full bathrooms:1
- Half bathrooms:1
- Flooring:Hardwood Floors, Tiled Floors
- Kitchen Description:Dishwasher, Exhaust Fan, Freezer, Microwave, Range, Refrigerator
- Basement:Yes
- Basement Description:Full
- Living area:3,207 sq. ft.
Heating and cooling
- Cooling:Central Air, Window Unit(s)
- Heating:Fireplace(s), Forced Air, Propane, Wood
- Central air:Yes
Structure and exterior
- Roof:Asphalt Shingle
- Year built:1971
- Building area:3,207 sq. ft.
- Lot area:80 Acres
- Lot Features:Accessible Shoreline, Pond(s), Rolling Slope
- Architectural Style:Ranch
- Construction Materials:Vinyl
- Exterior Features:Deck, Patio
- Foundation Description:Concrete
Utilities
- Water:Drilled, Private
- Sewer:Mound Septic, Private Sewer
Finances and disclosures
- Price:$799,900
- Price per sq. ft.:$249.42
- Tax amount:$2,642 (2026)
Features and amenities
- Appliances:Dishwasher, Dryer, Exhaust Fan, Freezer, Microwave, Range, Refrigerator, Washer
- Laundry features:Dryer, Dryer Hook-Ups, Washer, Washer Hookup
- Amenities:Ceiling Fan(s), Drywall, Skylight(s), Walk-In Closet(s), Wet Bar
- Pool features:Above Ground
Parking
- Parking description:Concrete, Gravel
- Garage:Yes
- Garage spaces:4
New listings near 93543 Military Rd
- New
 $193,000Active138.13 Acres
TBD State Hwy 27, Sturgeon Lake, MN 55783
MLS# 7143363Listed by: MCGREGOR REALTY & PROPERTY - New
 $89,500Active24.4 Acres
XXXX State Hwy 27, Sturgeon Lake, MN 55783
MLS# 7143361Listed by: MCGREGOR REALTY & PROPERTY - New
 $69,499Active3 beds 2 baths1,280 sq. ft.
93721 Sun Bay Lane, Sturgeon Lake, MN 55783
MLS# 7143250Listed by: UNITED COUNTRY REAL ESTATE MINNESOTA PROPERTIES - New
 $134,499Active3 beds 2 baths1,280 sq. ft.
33427 Gardenview Drive, Sturgeon Lake, MN 55783
MLS# 7143236Listed by: UNITED COUNTRY REAL ESTATE MINNESOTA PROPERTIES - New
 $69,499Active3 beds 2 baths1,280 sq. ft.
93721 Sun Bay Lane, Sturgeon Lake, MN 55783
MLS# 7143250Listed by: UNITED COUNTRY REAL ESTATE MINNESOTA PROPERTIES - New
 $219,999Active5 beds 3 baths2,432 sq. ft.
33136 Sumac Drive, Sturgeon Lake, MN 55783
MLS# 7143251Listed by: UNITED COUNTRY REAL ESTATE MINNESOTA PROPERTIES 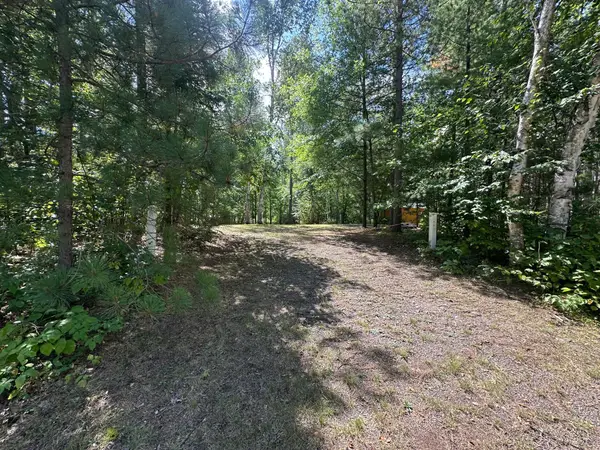 $55,000Active0.5 Acres
TBD Teal Drive, Sturgeon Lake, MN 55783
MLS# 7135456Listed by: UNITED COUNTRY REAL ESTATE MINNESOTA PROPERTIES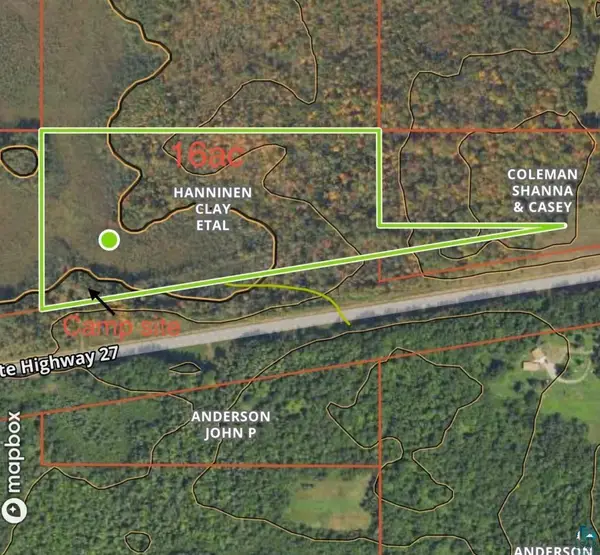 $70,000Pending16 Acres
15512 Highway 27, Sturgeon Lake, MN 55783
MLS# 6127250Listed by: NEXTHOME PERRINE & ASSOCIATES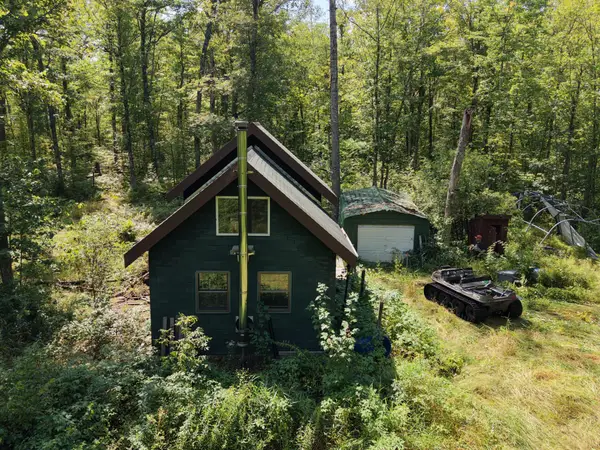 $399,000Active200 Acres
TBD State Highway 27, Sturgeon Lake, MN 55783
MLS# 7123704Listed by: ASHWORTH REAL ESTATE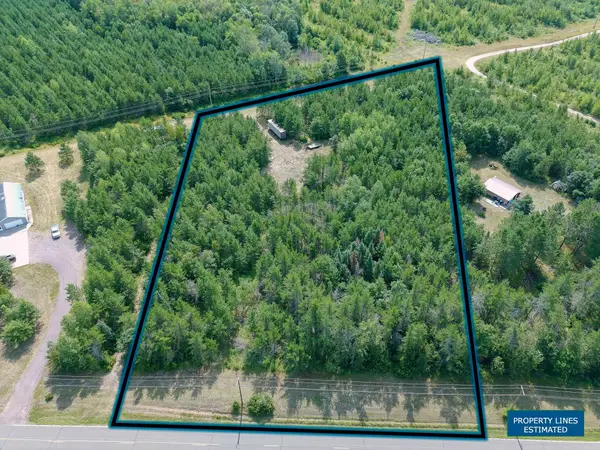 $59,900Active3.62 Acres
TBD Market Street, Sturgeon Lake, MN 55783
MLS# 7124105Listed by: UNITED COUNTRY REAL ESTATE MINNESOTA PROPERTIES


Protect your home and budget from life's surprises with an Assurant Home Warranty, backed by a partner that supports you through every step of homeownership. Explore Plans.
©2026 Century 21 Real Estate LLC. All rights reserved. CENTURY 21®, the CENTURY 21 Logo and C21® are service marks owned by Century 21 Real Estate LLC. Century 21 Real Estate LLC fully supports the principles of the Fair Housing Act and the Equal Opportunity Act. Each office is independently owned and operated. Listing information is deemed reliable but not guaranteed accurate.