
2 Salem Lane, Sunfish Lake, MN 55118
Local realty services provided by:CENTURY 21 Atwood
2 Salem Lane,Sunfish Lake, MN 55118
$1,100,000
- 3 Beds
- 3 Baths
- 3,040 sq. ft.
- Single family
- Active
Listed by: sally english
Office: coldwell banker realty
MLS#:7164852
Source:NSMLS
Price summary
- Price:$1,100,000
- Price per sq. ft.:$348.1
- Monthly HOA dues:$16.67
About this home
Traditional Prairie-style Sunfish Lake home designed by renowned architect Kelly Davis. This distinctive residence showcases exceptional sight lines, expansive windows, and panoramic views of the surrounding natural landscape.
Nestled on more than two acres, the home offers inviting living spaces throughout, including a main-level living room with a wood-burning fireplace, an eat-in kitchen, and a comfortable family room with easy access to the screened porch, patio, and multiple decks, creating seamless indoor-outdoor living.
The upper level is dedicated to a private owner's suite featuring built-in cabinetry and a full bath. The lower level includes two additional bedrooms, a three-quarter bath, laundry room, and ample storage space.
Ideally located just minutes from major interstates, shopping, dining, and the Minnesota Vikings' TCO Performance Center, this one-of-a-kind property combines architectural significance with everyday convenience. A must-see!
Contact an agent
Home facts
- Year built:1990
- Listing ID #:7164852
- Added:4 day(s) ago
- Updated:November 03, 2026 at 03:43 PM
Rooms and interior
- Bedrooms:3
- Total bathrooms:3
- Full bathrooms:1
- Half bathrooms:1
- Dining Description:Breakfast Area, Breakfast Bar, Eat In Kitchen, Informal Dining Room, Kitchen/Dining Room
- Bathrooms Description:3/4 Basement, Main Floor 1/2 Bath, Upper Level Full Bath
- Kitchen Description:Cooktop, Dishwasher, Disposal, Microwave, Refrigerator, Stainless Steel Appliances, Wall Oven
- Basement:Yes
- Basement Description:Block, Daylight / Lookout Windows, Finished, Full, Storage Space
- Living area:3,040 sq. ft.
Heating and cooling
- Cooling:Central Air
- Heating:Fireplace(s), Forced Air
- Central air:Yes
Structure and exterior
- Roof:Flat
- Year built:1990
- Building area:3,040 sq. ft.
- Lot area:2.2 Acres
- Lot Features:Tree Coverage - Medium
- Construction Materials:Block
- Levels:Modified 2 Story
Utilities
- Water:Private, Well
- Sewer:Tank with Drainage Field
Finances and disclosures
- Price:$1,100,000
- Price per sq. ft.:$348.1
- Tax amount:$8,150 (2026)
Features and amenities
- Appliances:Disposal, Microwave, Refrigerator, Stainless Steel Appliances, Wall Oven, Washer, Water Softener Owned
- Laundry features:Dryer, Washer
- Amenities:Gas Water Heater, Water Filtration System, Water Softener Owned
Parking
- Parking description:Asphalt, Attached Garage
- Garage:Yes
- Garage spaces:2
New listings near 2 Salem Lane
 $799,000Active4 beds 3 baths2,889 sq. ft.
5 Acorn Drive, Sunfish Lake, MN 55077
MLS# 7151882Listed by: THE DANIEL GROUP | REALTY $6,125,000Active6 beds 11 baths13,422 sq. ft.
230 Salem Church Road, Sunfish Lake, MN 55118
MLS# 7037243Listed by: COLDWELL BANKER REALTY $774,900Pending3 beds 2 baths2,519 sq. ft.
2194 Charlton Road, Sunfish Lake, MN 55118
MLS# 7127478Listed by: COLDWELL BANKER REALTY $2,995,000Active5 beds 5 baths5,360 sq. ft.
2148 Delaware Avenue, Sunfish Lake, MN 55118
MLS# 7122356Listed by: COLDWELL BANKER REALTY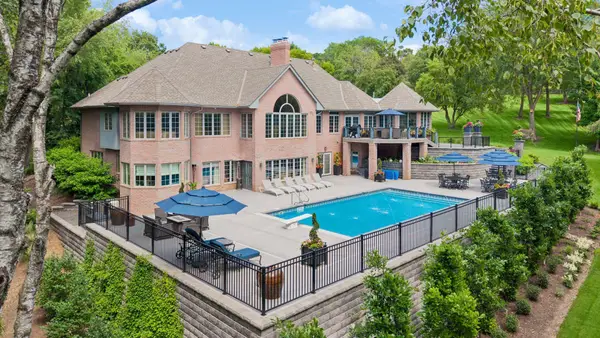 $2,950,000Active3 beds 5 baths6,953 sq. ft.
300 Salem Church Road, Sunfish Lake, MN 55118
MLS# 7116245Listed by: COLDWELL BANKER REALTY $4,495,000Active5 beds 6 baths4,953 sq. ft.
3 Sunfish Ln, Sunfish Lake, MN 55118
MLS# 7102456Listed by: RE/MAX RESULTS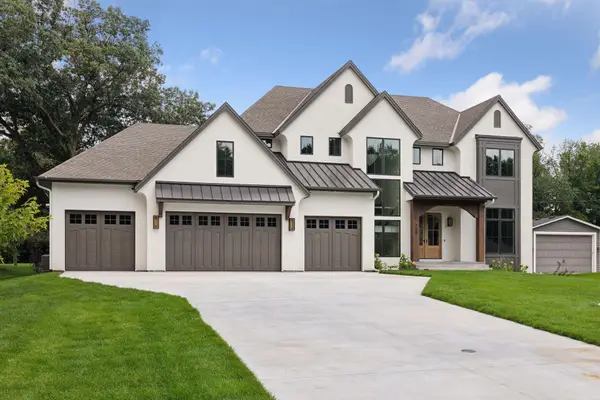 $2,675,000Active5 beds 5 baths5,539 sq. ft.
10 Sunny Side Ln, Sunfish Lake, MN 55118
MLS# 7102457Listed by: RE/MAX RESULTS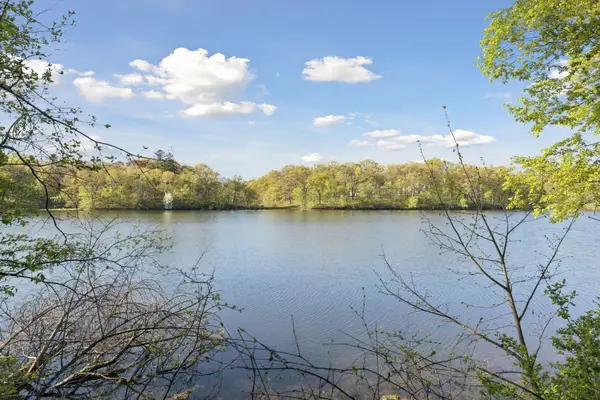 $1,600,000Active3.57 Acres
3 Sunfish Lane, Sunfish Lake, MN 55118
MLS# 7066768Listed by: COLDWELL BANKER REALTY $495,000Active2.5 Acres
10 Sunny Side Lane, Sunfish Lake, MN 55118
MLS# 7046192Listed by: COLDWELL BANKER REALTY


Protect your home and budget from life's surprises with an Assurant Home Warranty, backed by a partner that supports you through every step of homeownership. Explore Plans.
©2026 Century 21 Real Estate LLC. All rights reserved. CENTURY 21®, the CENTURY 21 Logo and C21® are service marks owned by Century 21 Real Estate LLC. Century 21 Real Estate LLC fully supports the principles of the Fair Housing Act and the Equal Opportunity Act. Each office is independently owned and operated. Listing information is deemed reliable but not guaranteed accurate.