
240 Salem Church Road, Sunfish Lake, MN 55118
Local realty services provided by:CENTURY 21 First Realty, Inc.
240 Salem Church Road,Sunfish Lake, MN 55118
$5,995,000
- 5 Beds
- 9 Baths
- 8,934 sq. ft.
- Single family
- Pending
Listed by: jeffrey j dewing
Office: coldwell banker realty
MLS#:7117792
Source:NSMLS
Price summary
- Price:$5,995,000
- Price per sq. ft.:$671.03
About this home
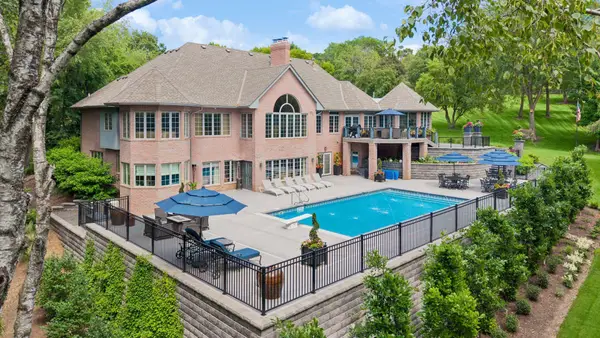
Breathtaking Sunfish Lake residence thoughtfully designed by Peter Eskuche and built by Nor-Son. This stunning home offers an unparalleled finishes + details and an open floorplan showcasing endless nature views at every turn! Enjoy the great room with vaulted ceiling + wood beam accents; spacious gourmet kitchen with dining area & wall of folding glass doors that open to the porch with phantom screens + heaters; prep kitchen with additional appliances, ideal for entertaining! Main-level primary suite with fireplace and spa-like bath with steam shower and heated floor. Upper-level offering three junior suites with laundry room. The lower-level features an additional guest suite; theater area; wet bar; exercise room and sport court! Additional features: main-level laundry; expansive storage area with ceiling height to accommodate a future golf simulator; heated extra deep 3-car garage and whole house generator Tranquil backyard retreat with saltwater pool and built-in firepit all surrounded by soaring mature trees overlooking 10.5+ acres. The carriage house offers a family room, game area, beverage bar, fireplace, ½ bath and additional 4-car heated garage! Ideally located adjacent to Musser Park for additional privacy. Just minutes to MSP International Airport, the Vikings facility, shops and restaurants!...
Contact an agent
Home facts
- Year built:2015
- Subdivision & Development:Nancys Pine Meadow
- Listing ID #:7117792
- Added:46 day(s) ago
- Updated:September 13, 2026 at 09:59 PM
Rooms and interior
- Bedrooms:5
- Total bathrooms:9
- Full bathrooms:1
- Half bathrooms:4
- Dining Description:Eat In Kitchen, Kitchen/Dining Room
- Bathrooms Description:1/2 Basement, 3/4 Basement, Bathroom Ensuite, Main Floor 1/2 Bath, Separate Shower and Tub, Two Basement Baths
- Kitchen Description:Dishwasher, Exhaust Fan, Range, Refrigerator, Stainless Steel Appliances, Wall Oven
- Basement:Yes
- Basement Description:Drain Tiled, Finished, Full, Storage Space, Sump Pump
- Living area:8,934 sq. ft.
Heating and cooling
- Cooling:Central Air
- Heating:Forced Air
- Central air:Yes
Structure and exterior
- Roof:Shake
- Year built:2015
- Building area:8,934 sq. ft.
- Lot area:10.57 Acres
- Lot Features:Tree Coverage - Heavy
- Levels:2 Story
Utilities
- Water:Well
- Sewer:Private Sewer
Finances and disclosures
- Price:$5,995,000
- Price per sq. ft.:$671.03
- Tax amount:$27,070 (2026)
Features and amenities
- Appliances:Exhaust Fan, Range, Refrigerator, Stainless Steel Appliances, Wall Oven, Washer, Water Softener Owned
- Laundry features:Dryer, Washer
- Amenities:Air-To-Air Exchanger, Humidifier, Water Filtration System, Water Softener Owned
- Pool features:Heated
Parking
- Parking description:Attached Garage, Detached Garage, Driveway - Other Surface, Garage Door Opener, Heated Garage
- Garage:Yes
- Garage spaces:7
New listings near 240 Salem Church Road
- Coming Soon
 $2,950,000Coming Soon3 beds 5 baths6,953 sq. ft.
300 Salem Church Road, Sunfish Lake, MN 55118
MLS# 7116245Listed by: COLDWELL BANKER REALTY - New
 $1,899,000Active3 beds 3 baths3,288 sq. ft.
345 Salem Church Road, Sunfish Lake, MN 55118
MLS# 7138279Listed by: KELLER WILLIAMS PREMIER REALTY LAKE MINNETONKA  $2,199,000Active7 beds 9 baths6,693 sq. ft.
260 Salem Church Road, Sunfish Lake, MN 55118
MLS# 7136793Listed by: COLDWELL BANKER REALTY $3,900,888Active3 beds 4 baths4,306 sq. ft.
34X Salem Church Road, Sunfish Lake, MN 55118
MLS# 7133575Listed by: KELLER WILLIAMS PREMIER REALTY LAKE MINNETONKA $774,900Active3 beds 2 baths2,519 sq. ft.
2194 Charlton Road, Sunfish Lake, MN 55118
MLS# 7127478Listed by: COLDWELL BANKER REALTY $949,000Active4 beds 3 baths2,889 sq. ft.
5 Acorn Drive, Sunfish Lake, MN 55077
MLS# 7122288Listed by: THE DANIEL GROUP | REALTY $2,995,000Active5 beds 5 baths5,360 sq. ft.
2148 Delaware Avenue, Sunfish Lake, MN 55118
MLS# 7122356Listed by: COLDWELL BANKER REALTY $4,495,000Active5 beds 6 baths4,953 sq. ft.
3 Sunfish Ln, Sunfish Lake, MN 55118
MLS# 7102456Listed by: RE/MAX RESULTS $2,750,000Active5 beds 5 baths5,539 sq. ft.
10 Sunny Side Ln, Sunfish Lake, MN 55118
MLS# 7102457Listed by: RE/MAX RESULTS


Protect your home and budget from life's surprises with an Assurant Home Warranty, backed by a partner that supports you through every step of homeownership. Explore Plans.
©2026 Century 21 Real Estate LLC. All rights reserved. CENTURY 21®, the CENTURY 21 Logo and C21® are service marks owned by Century 21 Real Estate LLC. Century 21 Real Estate LLC fully supports the principles of the Fair Housing Act and the Equal Opportunity Act. Each office is independently owned and operated. Listing information is deemed reliable but not guaranteed accurate.