
12170 Olson Road, Sunrise, MN 55032
Local realty services provided by:CENTURY 21 FM Realty
12170 Olson Road,Sunrise Twp, MN 55032
$499,900
- 3 Beds
- 2 Baths
- 1,980 sq. ft.
- Single family
- Pending
Listed by: robert a boyce
Office: realty executives top results
MLS#:7091325
Source:NSMLS
Price summary
- Price:$499,900
- Price per sq. ft.:$236.02
About this home
Estimated completion in 60 days—there's still time to customize! Buyers can still select interior finishes and personalize both the home and the impressive 30x40 pole building. Why settle for used when you can enjoy the quality, style, energy efficiency, and peace of mind that come with new construction? Don't miss this rare opportunity to own a brand-new home with a 30x40 pole building on approximately 5± acres in one of Chisago County's most desirable locations. This thoughtfully designed 3-bedroom, 2-bath home with master suite, features an attached 3-car garage, custom cabinetry, a spacious kitchen with center island and breakfast bar, and an open-concept living area with vaulted ceilings and panoramic country views. The main level offers two bedrooms, a full bath, mudroom, and laundry room conveniently located off the attached 3-car garage. The lower level with a spacious primary suite, walk-through bath and walk-in closet, huge family room, along with a utility room and abundant storage space. With central air, open pasture areas, and room to roam, this property is ideal for horses, hobby farming, hunting, or peaceful country living. Enjoy scenic surroundings filled with wildlife, including deer and turkey, while being just minutes from the St. Croix River, Sunrise River, local wineries, Wild Mountain Waterpark & Ski Area, and Wild River State Park, where horseback riders can access miles of trails. Both Sunrise Road and Olson Road are paved—no gravel roads! Preferred lender incentives are available, including up to 1% toward a rate buydown and/or closing costs, plus extended rate-lock and float-down options. Choose one of our available lots or let us build your dream home on yours! Currently, there are several acreage options available in North Branch, including listings for 60± acres (7085858), 40± acres (7068608), 20± acres (7059076), and 5± acres (7065104). In Braham, 47.8± acres are available (7110643). Sunrise Township also offers parcels ranging from 5± to 10± acres, with properties such as 7091325, 7056404, 7100896, and additional listings expected soon. Choose one of our available parcels or let us build your custom home on your own lot....
Contact an agent
Home facts
- Year built:2026
- Subdivision & Development:Wild River Crossing
- Listing ID #:7091325
- Added:92 day(s) ago
- Updated:September 19, 2026 at 08:32 AM
Rooms and interior
- Bedrooms:3
- Total bathrooms:2
- Full bathrooms:1
- Dining Description:Informal Dining Room, Kitchen/Dining Room
- Bathrooms Description:3/4 Basement, Upper Level Full Bath
- Kitchen Description:Dishwasher, Microwave, Range, Refrigerator
- Basement:Yes
- Basement Description:Daylight / Lookout Windows, Drain Tiled, Finished, Storage Space, Walkout
- Living area:1,980 sq. ft.
Heating and cooling
- Cooling:Central Air
- Heating:Forced Air
- Central air:Yes
Structure and exterior
- Roof:Asphalt, Pitched
- Year built:2026
- Building area:1,980 sq. ft.
- Lot area:4.74 Acres
- Lot Features:Rolling, Suitable for Horses, Tillable, Tree Coverage - Light, Walkout
- Levels:Bi/Split Level
Utilities
- Water:Well
- Sewer:Private Sewer
Finances and disclosures
- Price:$499,900
- Price per sq. ft.:$236.02
- Tax amount:$100 (2026)
Features and amenities
- Appliances:Microwave, Range, Refrigerator
- Amenities:Air-To-Air Exchanger
Parking
- Parking description:Attached Garage, Detached Garage, Floor Drain, Multiple Garages
- Garage:Yes
- Garage spaces:7
New listings near 12170 Olson Road
- Coming Soon
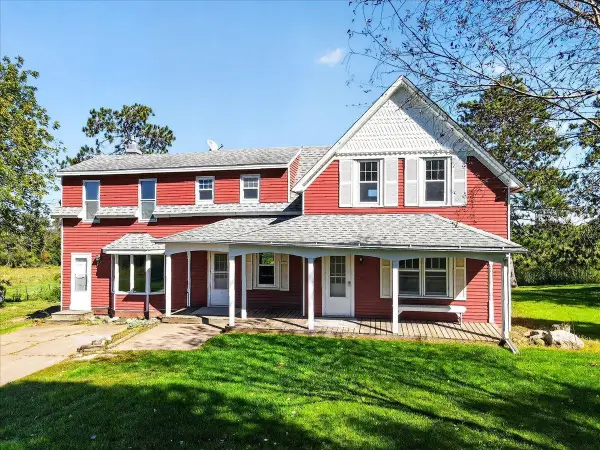 $415,000Coming Soon4 beds 3 baths2,524 sq. ft.
45495 Holman Avenue, Harris, MN 55032
MLS# 7143760Listed by: RE/MAX SYNERGY - New
 $125,000Active10 Acres
TBD Holman Avenue, Harris, MN 55032
MLS# 7144140Listed by: RE/MAX SYNERGY - Open Sat, 10am to 12pmNew
 $900,000Active4 beds 3 baths2,712 sq. ft.
45265 John Avenue, Harris, MN 55032
MLS# 7113964Listed by: RE/MAX ADVANTAGE PLUS - New
 $220,000Active20 Acres
121xx St Croix Trail, North Branch, MN 55056
MLS# 7140121Listed by: REALTY EXECUTIVES TOP RESULTS - New
 $480,000Active40 Acres
12xxx St Croix Trail, North Branch, MN 55056
MLS# 7140127Listed by: REALTY EXECUTIVES TOP RESULTS - New
 $699,000Active60 Acres
1xxxx St Croix Trail, North Branch, MN 55056
MLS# 7140132Listed by: REALTY EXECUTIVES TOP RESULTS - Open Sun, 2 to 4pm
 $1Active3 beds 2 baths2,530 sq. ft.
13295 Saint Croix Trail, North Branch, MN 55056
MLS# 7139877Listed by: LUDOWESE REALTY  $325,000Active3 beds 2 baths1,878 sq. ft.
11620 375th Street, North Branch, MN 55056
MLS# 7135358Listed by: RE/MAX ADVANTAGE PLUS $499,900Pending3 beds 2 baths2,118 sq. ft.
12170 Olson Road, Harris, MN 55032
MLS# 7091325Listed by: REALTY EXECUTIVES TOP RESULTS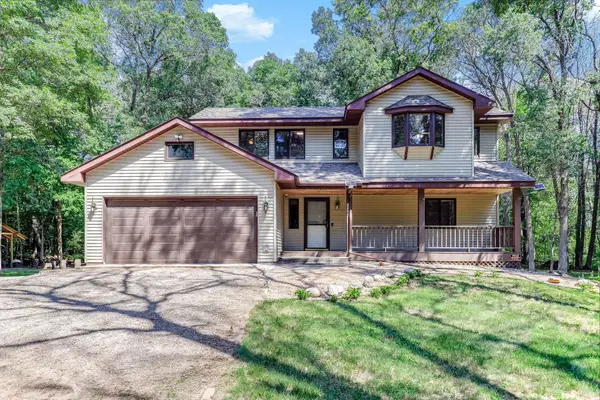 $509,900Active3 beds 2 baths1,910 sq. ft.
10960 385th Street, North Branch, MN 55056
MLS# 7130512Listed by: EMPIRE REALTY LLC


Protect your home and budget from life's surprises with an Assurant Home Warranty, backed by a partner that supports you through every step of homeownership. Explore Plans.
©2026 Century 21 Real Estate LLC. All rights reserved. CENTURY 21®, the CENTURY 21 Logo and C21® are service marks owned by Century 21 Real Estate LLC. Century 21 Real Estate LLC fully supports the principles of the Fair Housing Act and the Equal Opportunity Act. Each office is independently owned and operated. Listing information is deemed reliable but not guaranteed accurate.