
52855 145th Place, Tamarack, MN 55787
Local realty services provided by:CENTURY 21 FM Realty
52855 145th Place,Tamarack, MN 55787
$414,900
- 3 Beds
- 3 Baths
- 1,600 sq. ft.
- Single family
- Active
Listed by: tiffani m greener, kevin a greener
Office: lpt realty, llc.
MLS#:7118932
Source:ND_FMAAR
Price summary
- Price:$414,900
- Price per sq. ft.:$129.66
About this home
30x40 pole building and 12x40 lean to.
Set at the end of a quiet dead-end road, this 3-bedroom, 3-bathroom home invites you to embrace the tranquility of Tamarack living. Spanning 1,600 square feet, the residence offers a comfortable footprint with room to grow, thanks to an unfinished walkout basement ready for your personal vision—think future family room, home theater, or additional bedrooms.
What truly distinguishes this property is its remarkable setting. With 165 feet of frontage along the scenic Prairie River, water lovers can cast a line, launch a kayak, or simply savor the gentle rhythm of the current from their own backyard. The generous lot provides ample outdoor space for gardening, gatherings, or quiet reflection beneath the open sky.
Outdoor enthusiasts, take note: this is prime hunting territory. Wildlife roams freely across the surrounding landscape, making the property a genuine haven for sportsmen and nature watchers alike. Whether you're tracking game or observing deer at dawn, the possibilities feel endless.
Adventure waits just beyond your doorstep. Savanna Portage State Park sits only minutes away, offering hiking trails, paddling, and camping. Big Sandy Lake and Lake Minnewawa expand your options for boating and fishing, while Round Lake Resort & Bar provides a welcoming spot for casual dining and local flavor.
Combining riverfront serenity, abundant acreage, and untapped potential, this Tamarack retreat is perfect for anyone seeking a year-round home or a seasonal escape. Come discover the peaceful lifestyle that awaits along the Prairie River....
Contact an agent
Home facts
- Year built:1994
- Listing ID #:7118932
- Added:46 day(s) ago
- Updated:September 14, 2026 at 11:58 PM
Rooms and interior
- Bedrooms:3
- Total bathrooms:3
- Full bathrooms:2
- Half bathrooms:1
- Rooms Total:10
- Living area:1,600 sq. ft.
Heating and cooling
- Heating:Forced Air, Propane
Structure and exterior
- Year built:1994
- Building area:1,600 sq. ft.
- Lot area:5.32 Acres
- Construction Materials:Vinyl
Utilities
- Water:Drilled, Private, Well
- Sewer:Septic System Compliant - Yes, Tank with Drainage Field
Finances and disclosures
- Price:$414,900
- Price per sq. ft.:$129.66
- Tax amount:$1,342
Features and amenities
- Amenities:Hardwood Floors, Tile Floors
Parking
- Garage spaces:8
New listings near 52855 145th Place
- New
 $209,900Active3 beds 2 baths1,280 sq. ft.
295 Tingdale Street N, Tamarack, MN 55787
MLS# 7140214Listed by: RE/MAX ADVANTAGE PLUS 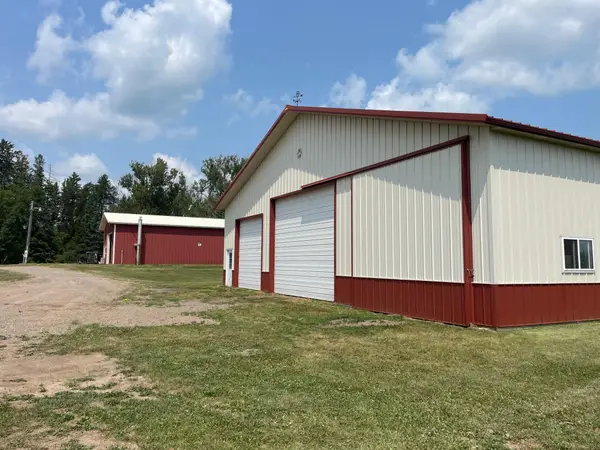 $475,000Active120 Acres
14331 395th Lane, Tamarack, MN 55787
MLS# 7120217Listed by: CEDARDALE REALTY, INC.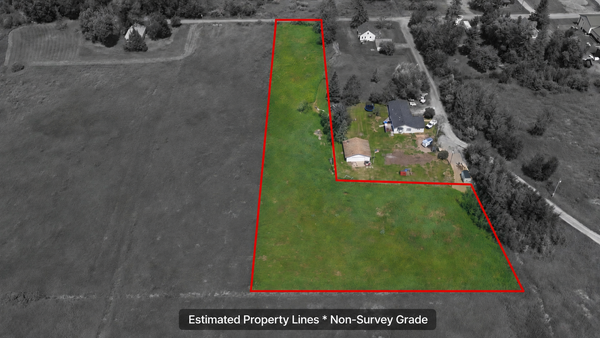 $22,500Active2.94 Acres
171 Brodwell Street N, Tamarack, MN 55787
MLS# 7115831Listed by: BLUE HARBOR GROUP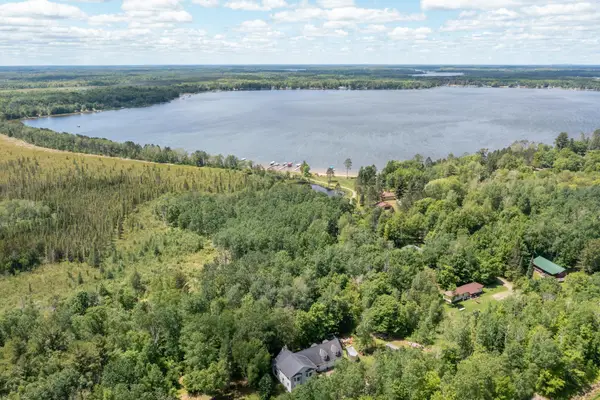 $675,000Active4 beds 3 baths3,054 sq. ft.
15415 Goshawk Street, Tamarack, MN 55787
MLS# 7101927Listed by: STATEMENT REALTY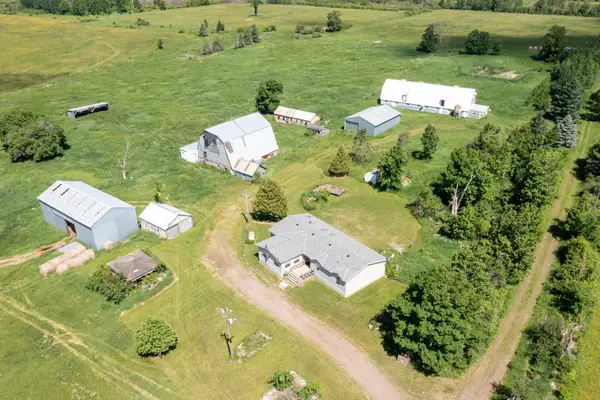 $669,000Active3 beds 2 baths1,936 sq. ft.
14582 420th Street, Tamarack, MN 55787
MLS# 7097329Listed by: STATEMENT REALTY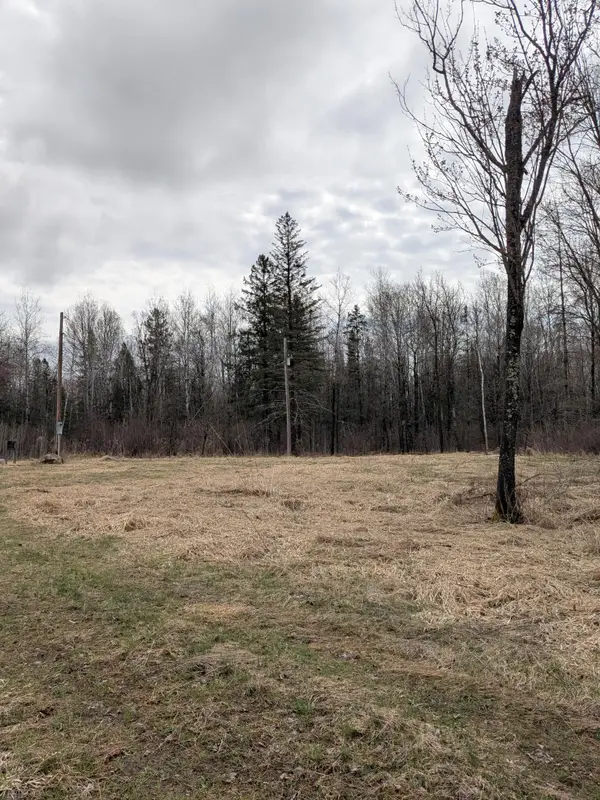 $44,900Active2.98 Acres
1102 W County Line Road, Tamarack, MN 55787
MLS# 7061293Listed by: TIMBER GHOST REALTY, LLC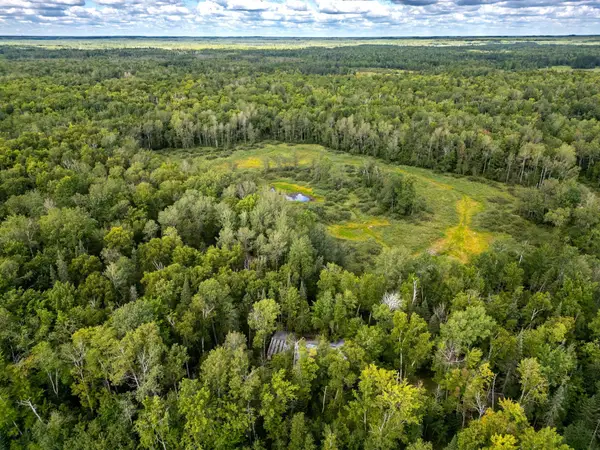 $885,000Active354.56 Acres
48029 110th Place, Tamarack, MN 55787
MLS# 6813941Listed by: BRIDGE REALTY, LLC


Protect your home and budget from life's surprises with an Assurant Home Warranty, backed by a partner that supports you through every step of homeownership. Explore Plans.
©2026 Century 21 Real Estate LLC. All rights reserved. CENTURY 21®, the CENTURY 21 Logo and C21® are service marks owned by Century 21 Real Estate LLC. Century 21 Real Estate LLC fully supports the principles of the Fair Housing Act and the Equal Opportunity Act. Each office is independently owned and operated. Listing information is deemed reliable but not guaranteed accurate.