
461 Locust Lane, Taylors Falls, MN 55084
Local realty services provided by:CENTURY 21 FM Realty
461 Locust Lane,Taylors Falls, MN 55084
$310,000
- 4 Beds
- 2 Baths
- 1,723 sq. ft.
- Single family
- Active
Listed by: sheri m rude
Office: edina realty, inc.
MLS#:7064735
Source:ND_FMAAR
Price summary
- Price:$310,000
- Price per sq. ft.:$167.84
About this home
Nestled on the border between Minnesota and Wisconsin and carved by the St. Croix River, Taylors Falls is home to this amazing 4 bedroom and 2 bath split-level that has both an attached insulated and heated 24x28ft. garage and a separate 24x24ft. detached garage. Guests will appreciate an expansive concrete driveway with plenty of room for parking! Improvements in 2026 include the addition of a full bathroom in the lower level, new stainless steel appliances, new carpeting, (with the exception of the bedrooms), a new furnace in 2025, a new water heater in 2023, and Anderson windows in 2010. Included in the sale is a $1,500 carpet allowance for bedrooms. This home is close to both MN & WI Interstate Parks, Wild Mountain snow resort/water park, local wineries & breweries as well as the iconic and old-school Drive-Inn Restaurant. The Taylors Falls area is a hiker's dream, surrounded by bluffs and high cliffs. A recommended hike is the 1.25-mile River Trail, which is well-maintained and provides excellent access to view the glacial potholes. For fun on the water, rent a canoe or kayak and paddle the St. Croix. All this and only a 1 hour drive to the Twin Cities!...
Contact an agent
Home facts
- Year built:1980
- Subdivision & Development:Rolling Ridge Add
- Listing ID #:7064735
- Added:2 day(s) ago
- Updated:October 25, 2026 at 03:54 PM
Rooms and interior
- Bedrooms:4
- Total bathrooms:2
- Full bathrooms:2
- Rooms Total:10
- Living area:1,723 sq. ft.
Heating and cooling
- Cooling:Ductless
- Heating:Baseboard, Forced Air, Natural Gas
Structure and exterior
- Year built:1980
- Building area:1,723 sq. ft.
- Lot area:0.48 Acres
Utilities
- Water:City Water/Connected
- Sewer:Tank with Drainage Field
Finances and disclosures
- Price:$310,000
- Price per sq. ft.:$167.84
- Tax amount:$3,315
Features and amenities
- Amenities:Tile Floors
Parking
- Parking description:Heated Garage
- Garage spaces:4
New listings near 461 Locust Lane
- New
 $275,000Active3 beds 2 baths1,933 sq. ft.
825 Chestnut Street, Taylors Falls, MN 55084
MLS# 7160407Listed by: KELLER WILLIAMS INTEGRITY NW 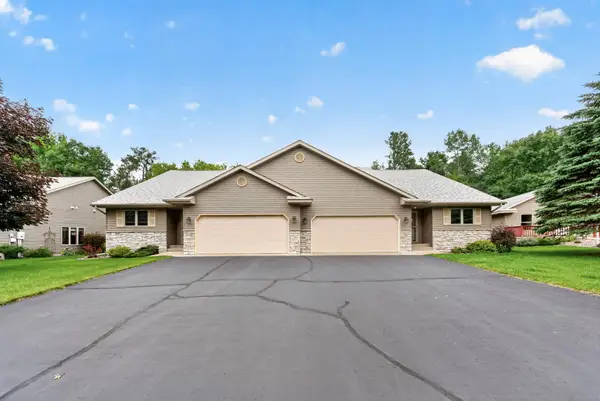 $290,000Active2 beds 2 baths1,437 sq. ft.
466 Cedar Court, Taylors Falls, MN 55084
MLS# 7157548Listed by: RED KEY REALTY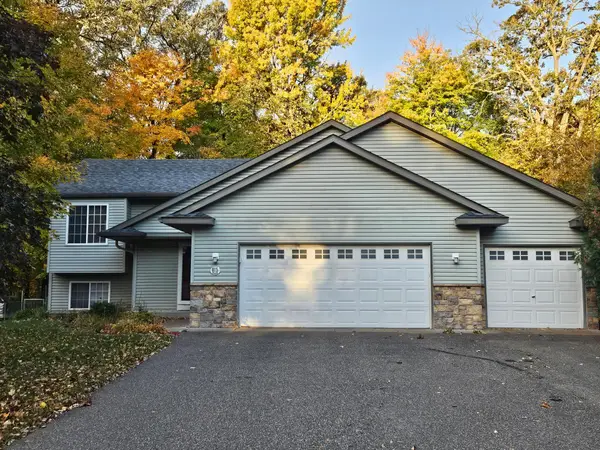 $365,000Active4 beds 2 baths2,288 sq. ft.
815 Colby Street, Taylors Falls, MN 55084
MLS# 7148743Listed by: HOMES PLUS REALTY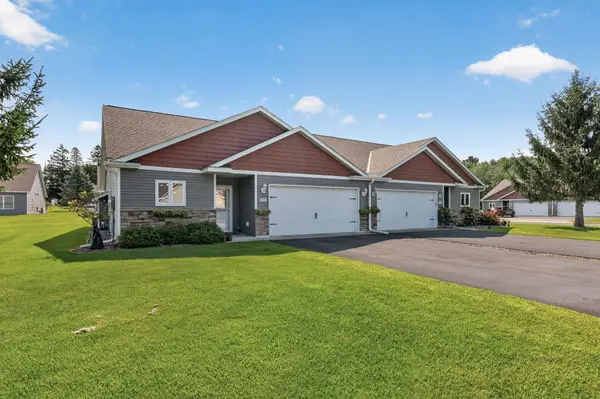 $339,900Active2 beds 2 baths1,476 sq. ft.
918 Gable Street, Taylors Falls, MN 55084
MLS# 7152540Listed by: RED KEY REALTY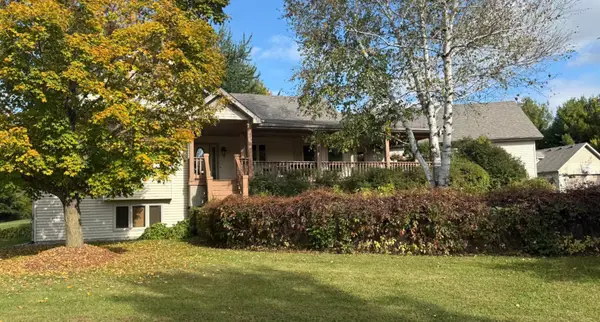 $795,000Active5 beds 5 baths6,284 sq. ft.
32253 Upland Road, Taylors Falls, MN 55084
MLS# 7147273Listed by: MIDWEST REAL ESTATE, LTD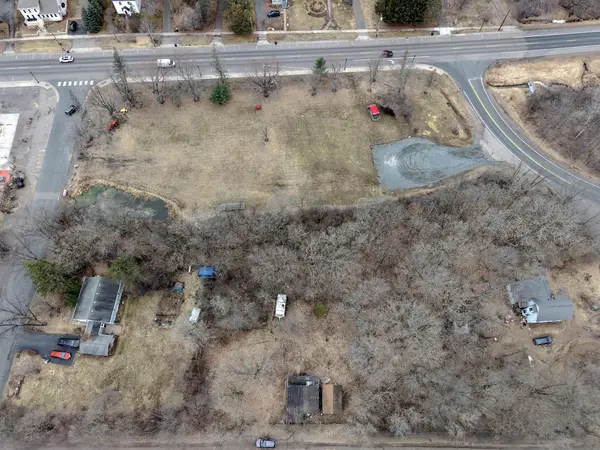 $75,000Active0.47 Acres
636 Hazel Alley, Taylors Falls, MN 55084
MLS# 7145667Listed by: RE/MAX RESULTS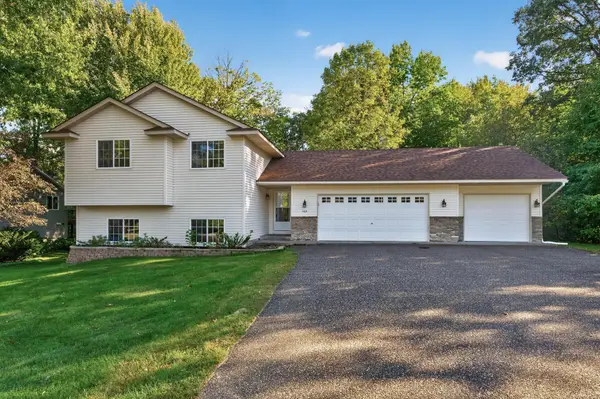 $349,900Active3 beds 2 baths1,725 sq. ft.
483 Maple Street, Taylors Falls, MN 55084
MLS# 7145178Listed by: TRUE NEIGHBOR REALTY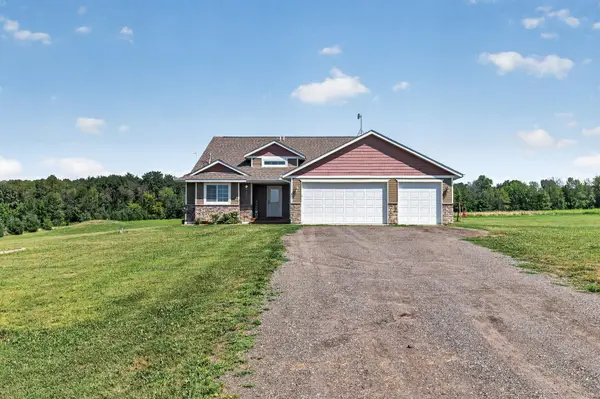 $425,000Pending3 beds 2 baths2,017 sq. ft.
21050 336th Street, Taylors Falls, MN 55084
MLS# 7141161Listed by: RED KEY REALTY $314,000Pending4 beds 1 baths1,954 sq. ft.
359 Briar Lane, Taylors Falls, MN 55084
MLS# 7140194Listed by: COMPASS REALTY GROUP


Protect your home and budget from life's surprises with an Assurant Home Warranty, backed by a partner that supports you through every step of homeownership. Explore Plans.
©2026 Century 21 Real Estate LLC. All rights reserved. CENTURY 21®, the CENTURY 21 Logo and C21® are service marks owned by Century 21 Real Estate LLC. Century 21 Real Estate LLC fully supports the principles of the Fair Housing Act and the Equal Opportunity Act. Each office is independently owned and operated. Listing information is deemed reliable but not guaranteed accurate.