
312 Kendall Avenue N, Thief River Falls, MN 56701
Local realty services provided by:CENTURY 21 Atwood
312 Kendall Avenue N,Thief River Falls, MN 56701
$175,000
- 4 Beds
- 2 Baths
- - sq. ft.
- Single family
- Sold
Listed by: kermit genereux
Office: usa realty thief river falls
MLS#:7112209
Source:NSMLS
Sorry, we are unable to map this address
Price summary
- Price:$175,000
About this home
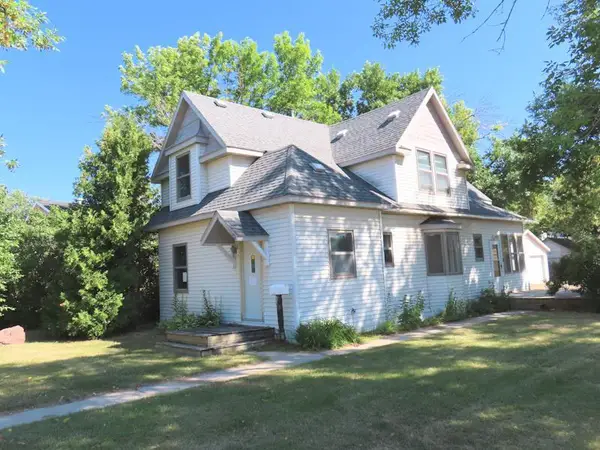
Well kept 3 to 4 bedroom 1 3/4 bath home in mature beech area neighborhood, a single and a double garage a nice patio, gas fireplace in living room, main floor family room, nice cherry wood kitchen cabinets, semi formal dining room, large office on main floor could be made into main floor bedroom plus there are 3 good sized bedrooms upstairs, both floors have baths. The lower level has alot of storage, utility room, and laundry area. the basement does get wet in spring and heavy rains but it drains out to floor drain well. much of the furnishings could be negotiated also. The sellers have not lived here in more than 20 years. buyers need to consider having an inspection as the sellers dont know alot about the house. All appliances are as is.
Contact an agent
Home facts
- Year built:1942
- Subdivision & Development:Red Lake Rapids Add
- Listing ID #:7112209
- Added:49 day(s) ago
- Updated:September 12, 2026 at 07:32 AM
Rooms and interior
- Bedrooms:4
- Total bathrooms:2
- Full bathrooms:1
- Dining Description:Informal Dining Room
- Bathrooms Description:Main Floor Full Bath
- Kitchen Description:Dishwasher, Freezer, Range, Stainless Steel Appliances
- Basement:Yes
- Basement Description:Full
Heating and cooling
- Cooling:Central Air
- Heating:Forced Air
- Central air:Yes
Structure and exterior
- Roof:Asphalt
- Year built:1942
- Lot Features:Tree Coverage - Medium
- Levels:1 1/2 Story
Utilities
- Water:City Water - Connected
- Sewer:City Sewer - Connected
Finances and disclosures
- Price:$175,000
- Tax amount:$2,534 (2026)
Features and amenities
- Appliances:Range, Stainless Steel Appliances, Washer, Water Softener Owned
- Laundry features:Dryer, Washer
- Amenities:Water Softener Owned
Parking
- Parking description:Attached Garage, Detached Garage
- Garage:Yes
- Garage spaces:3
New listings near 312 Kendall Avenue N
- New
 $169,900Active3 beds 2 baths1,151 sq. ft.
720 Arnold Avenue N, Thief River Falls, MN 56701
MLS# 7142467Listed by: HOMETOWN REALTY  $75,000Pending2 beds 1 baths1,380 sq. ft.
304 Arnold Avenue S, Thief River Falls, MN 56701
MLS# 7140956Listed by: PARK CO., REALTORS- New
 $129,900Active4 beds 2 baths1,176 sq. ft.
518 Main Avenue N, Thief River Falls, MN 56701
MLS# 7136364Listed by: USA REALTY THIEF RIVER FALLS - New
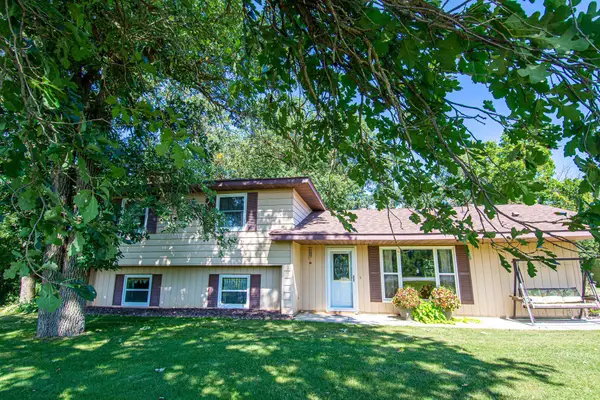 $320,000Active4 beds 2 baths2,024 sq. ft.
14880 230th Street Ne, Thief River Falls, MN 56701
MLS# 7135122Listed by: HOMETOWN REALTY - New
 $320,000Active4 beds 2 baths2,024 sq. ft.
14880 230th Street Ne, Thief River Falls, MN 56701
MLS# 7135122Listed by: HOMETOWN REALTY  $255,000Pending4 beds 2 baths2,132 sq. ft.
14045 190th Avenue Ne, Thief River Falls, MN 56701
MLS# 7131786Listed by: MCMULLEN REALTY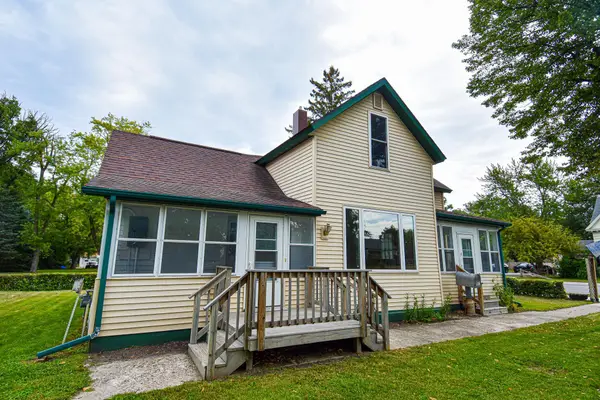 $153,000Active3 beds 2 baths1,128 sq. ft.
621 1st Street E, Thief River Falls, MN 56701
MLS# 7136442Listed by: HOMETOWN REALTY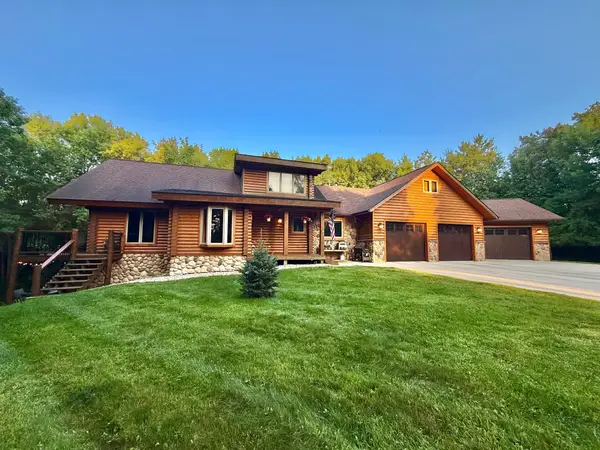 $579,000Active3 beds 3 baths3,400 sq. ft.
130 Eastwood Drive, Thief River Falls, MN 56701
MLS# 7135977Listed by: ROGUE REAL ESTATE CO.- Open Sun, 1 to 3pm
 $339,500Active4 beds 2 baths2,016 sq. ft.
14372 Riverbend Trail, Thief River Falls, MN 56701
MLS# 7134678Listed by: NORDIN REALTY INC. 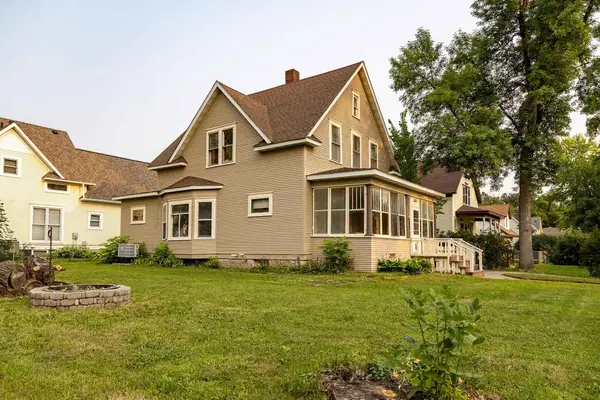 $149,000Active3 beds 2 baths1,365 sq. ft.
603 Horace Avenue N, Thief River Falls, MN 56701
MLS# 7131068Listed by: USA REALTY THIEF RIVER FALLS


Protect your home and budget from life's surprises with an Assurant Home Warranty, backed by a partner that supports you through every step of homeownership. Explore Plans.
©2026 Century 21 Real Estate LLC. All rights reserved. CENTURY 21®, the CENTURY 21 Logo and C21® are service marks owned by Century 21 Real Estate LLC. Century 21 Real Estate LLC fully supports the principles of the Fair Housing Act and the Equal Opportunity Act. Each office is independently owned and operated. Listing information is deemed reliable but not guaranteed accurate.