
322 Oriole Avenue N, Thief River Falls, MN 56701
Local realty services provided by:CENTURY 21 Atwood
322 Oriole Avenue N,Thief River Falls, MN 56701
$339,500
- 4 Beds
- 3 Baths
- 2,066 sq. ft.
- Single family
- Active
Listed by: diedre nordin
Office: nordin realty inc.
MLS#:7159376
Source:NSMLS
Price summary
- Price:$339,500
- Price per sq. ft.:$160.44
About this home
If you're looking for a home where family and guests have room to roam, this is it! This 4-level home offers 4 bedrooms, 3 baths, 2-3 family/gathering/great rooms and a kitchen with an island and plenty of workspace. The garage is heated and allows room for vehicles, toys and a project work area. The exterior boasts of an open front porch, back & side decks, a patio area and a fenced yard. This is a great home for family and friend get-togethers, inside and out. The fenced yard keeps kids and pets safe. Call today and schedule your private showing!
Contact an agent
Home facts
- Year built:2001
- Subdivision & Development:Arthurs Third Add
- Listing ID #:7159376
- Added:11 day(s) ago
- Updated:October 25, 2026 at 12:11 PM
Rooms and interior
- Bedrooms:4
- Total bathrooms:3
- Full bathrooms:2
- Dining Description:Informal Dining Room
- Bathrooms Description:3/4 Basement, Main Floor Full Bath, Upper Level Full Bath
- Kitchen Description:Dishwasher, Microwave, Range, Refrigerator, Stainless Steel Appliances
- Basement:Yes
- Basement Description:Drain Tiled, Egress Window(s), Finished, Sump Pump, Wood
- Living area:2,066 sq. ft.
Heating and cooling
- Cooling:Central Air
- Heating:Forced Air, Heat Pump
- Central air:Yes
Structure and exterior
- Roof:Asphalt
- Year built:2001
- Building area:2,066 sq. ft.
- Lot area:0.74 Acres
- Lot Features:Corner Lot, Tree Coverage - Medium
- Levels:4 or More Level Split
Utilities
- Water:City Water - Connected
- Sewer:City Sewer - Connected
Finances and disclosures
- Price:$339,500
- Price per sq. ft.:$160.44
- Tax amount:$4,374 (2026)
Features and amenities
- Appliances:Microwave, Range, Refrigerator, Stainless Steel Appliances
- Laundry features:Dryer
Parking
- Parking description:Attached Garage, Concrete, Heated Garage, Insulated Garage
- Garage:Yes
- Garage spaces:2
New listings near 322 Oriole Avenue N
- New
 $175,000Active3 beds 1 baths1,008 sq. ft.
611 Evergreen Street, Thief River Falls, MN 56701
MLS# 7162160Listed by: EDINA REALTY, INC. - New
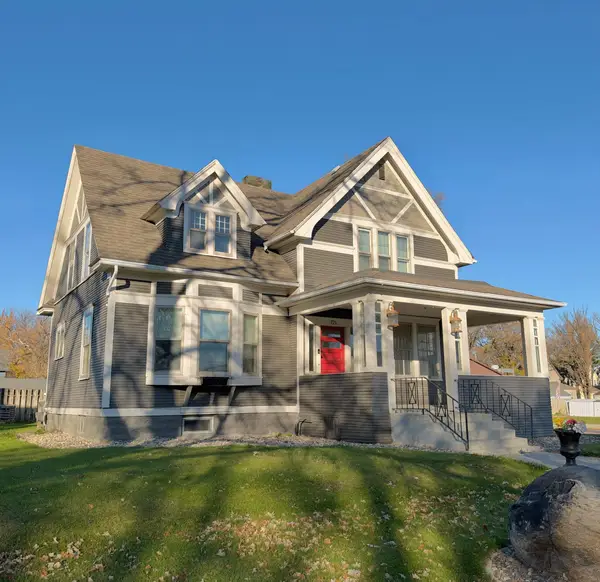 $189,900Active4 beds 2 baths2,468 sq. ft.
721 Labree Avenue N, Thief River Falls, MN 56701
MLS# 7163638Listed by: ROGUE REAL ESTATE CO. - New
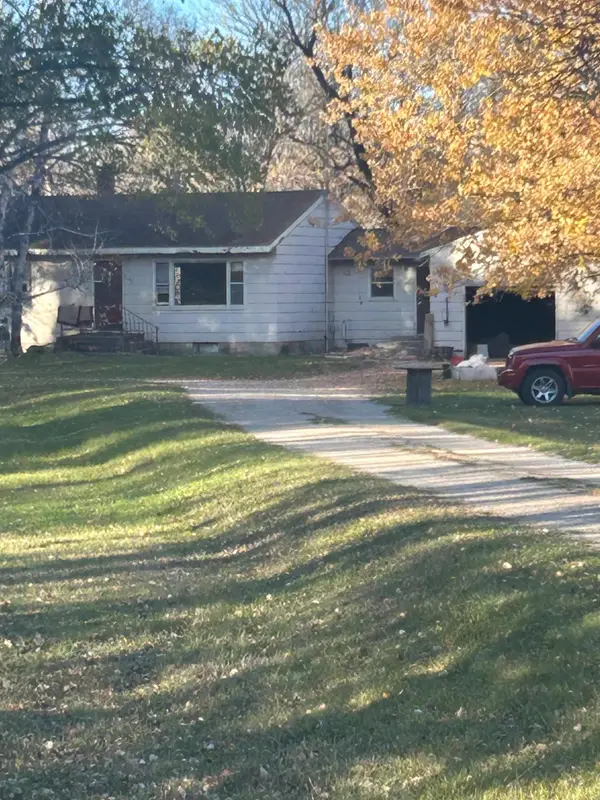 $179,900Active3 beds 3 baths1,488 sq. ft.
17250 152nd Street Ne, Thief River Falls, MN 56701
MLS# 7162462Listed by: LPT REALTY, LLC - New
 $191,500Active3 beds 1 baths1,125 sq. ft.
525 State Avenue N, Thief River Falls, MN 56701
MLS# 7161093Listed by: ROGUE REAL ESTATE CO. 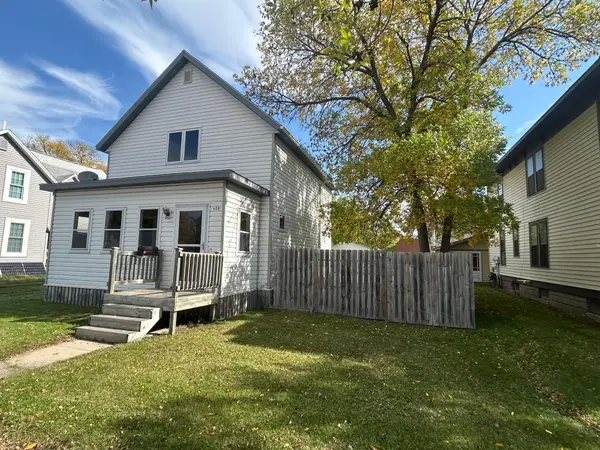 $139,900Active2 beds 2 baths1,232 sq. ft.
408 Main Avenue N, Thief River Falls, MN 56701
MLS# 7153943Listed by: EDINA REALTY, INC. $289,000Active4 beds 2 baths2,080 sq. ft.
16368 State Highway 1 Nw, Thief River Falls, MN 56701
MLS# 7155368Listed by: HOMETOWN REALTY $164,900Pending2 beds 2 baths1,836 sq. ft.
213 Tindolph Avenue N, Thief River Falls, MN 56701
MLS# 7153563Listed by: NORDIN REALTY INC.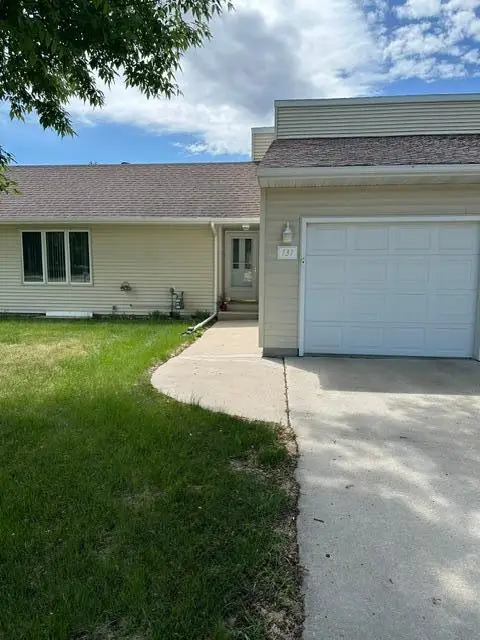 $194,900Active3 beds 2 baths1,736 sq. ft.
131 Belleville Court, Thief River Falls, MN 56701
MLS# 7154625Listed by: NORDIN REALTY INC.- Open Sun, 3 to 5pm
 $299,900Active4 beds 2 baths1,920 sq. ft.
2028 Nelson Drive, Thief River Falls, MN 56701
MLS# 7152452Listed by: EDINA REALTY, INC.


Protect your home and budget from life's surprises with an Assurant Home Warranty, backed by a partner that supports you through every step of homeownership. Explore Plans.
©2026 Century 21 Real Estate LLC. All rights reserved. CENTURY 21®, the CENTURY 21 Logo and C21® are service marks owned by Century 21 Real Estate LLC. Century 21 Real Estate LLC fully supports the principles of the Fair Housing Act and the Equal Opportunity Act. Each office is independently owned and operated. Listing information is deemed reliable but not guaranteed accurate.