
508 Kneale Avenue S, Thief River Falls, MN 56701
Local realty services provided by:CENTURY 21 First Realty, Inc.
508 Kneale Avenue S,Thief River Falls, MN 56701
$155,000
- 4 Beds
- 2 Baths
- - sq. ft.
- Single family
- Sold
Listed by: jennifer vogel
Office: mcmullen realty
MLS#:7115783
Source:NSMLS
Sorry, we are unable to map this address
Price summary
- Price:$155,000
About this home
Check out this cozy 4 Bedroom, 2 Bath home near Lions Park and Franklin Middle School! The property features a convenient floor plan with 2 of the bedrooms on the main floor. Use the Den area as a playroom, office, or a space where you can relax! This home has a great size entry that could be used for office space, crafting, or pantry room! The basement has 2 bedrooms, family room, bathroom, lots of storage and a utility room! Relax and enjoy watching all the season in the 4-season porch! Also on this property is a 2-stall detached garage! Call today for your private showing!
Contact an agent
Home facts
- Year built:1956
- Subdivision & Development:Merriam Add
- Listing ID #:7115783
- Added:49 day(s) ago
- Updated:September 12, 2026 at 07:32 AM
Rooms and interior
- Bedrooms:4
- Total bathrooms:2
- Basement Description:Egress Window(s)
Heating and cooling
- Cooling:Central Air
- Heating:Fireplace(s), Forced Air
- Central air:Yes
Structure and exterior
- Roof:Asphalt
- Year built:1956
- Levels:1 Story
Utilities
- Water:City Water - Connected
- Sewer:City Sewer - Connected
Finances and disclosures
- Price:$155,000
- Tax amount:$3,450 (2026)
Parking
- Parking description:Concrete, Detached Garage
- Garage:Yes
- Garage spaces:2
New listings near 508 Kneale Avenue S
- New
 $169,900Active3 beds 2 baths1,151 sq. ft.
720 Arnold Avenue N, Thief River Falls, MN 56701
MLS# 7142467Listed by: HOMETOWN REALTY  $75,000Pending2 beds 1 baths1,380 sq. ft.
304 Arnold Avenue S, Thief River Falls, MN 56701
MLS# 7140956Listed by: PARK CO., REALTORS- New
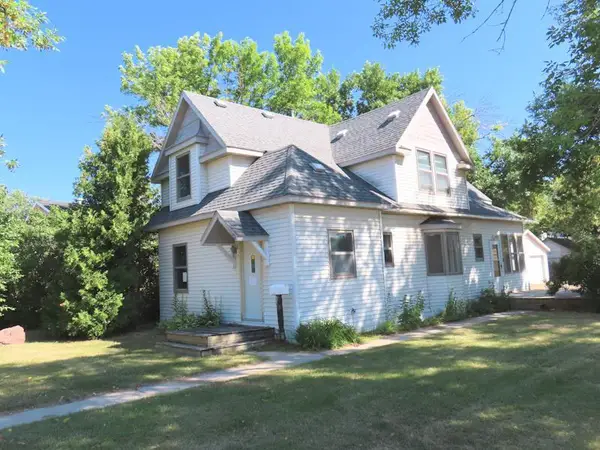 $129,900Active4 beds 2 baths1,176 sq. ft.
518 Main Avenue N, Thief River Falls, MN 56701
MLS# 7136364Listed by: USA REALTY THIEF RIVER FALLS - New
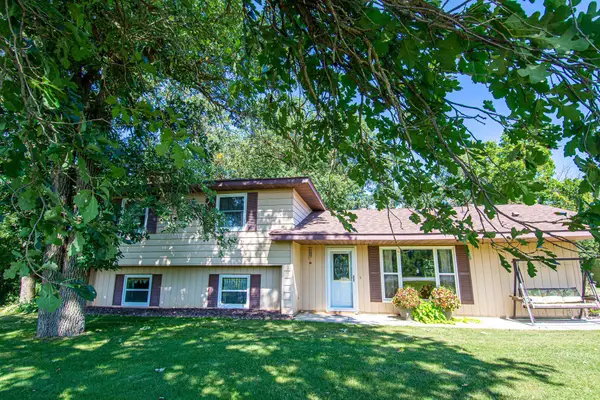 $320,000Active4 beds 2 baths2,024 sq. ft.
14880 230th Street Ne, Thief River Falls, MN 56701
MLS# 7135122Listed by: HOMETOWN REALTY - New
 $320,000Active4 beds 2 baths2,024 sq. ft.
14880 230th Street Ne, Thief River Falls, MN 56701
MLS# 7135122Listed by: HOMETOWN REALTY  $255,000Pending4 beds 2 baths2,132 sq. ft.
14045 190th Avenue Ne, Thief River Falls, MN 56701
MLS# 7131786Listed by: MCMULLEN REALTY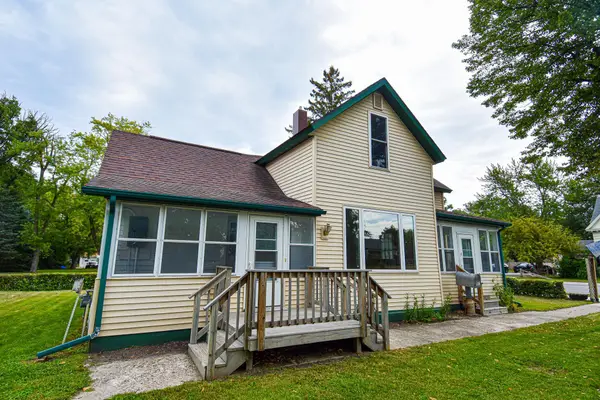 $153,000Active3 beds 2 baths1,128 sq. ft.
621 1st Street E, Thief River Falls, MN 56701
MLS# 7136442Listed by: HOMETOWN REALTY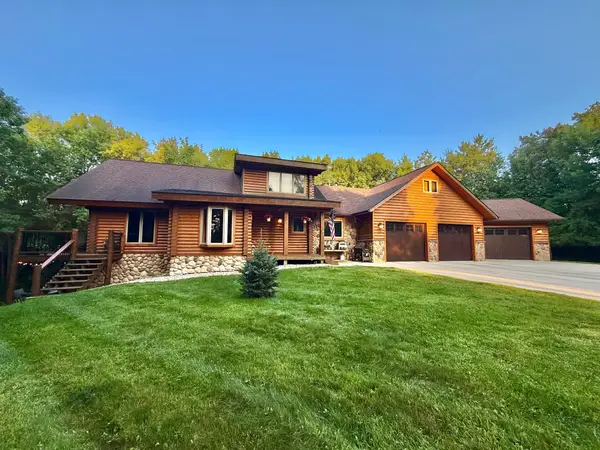 $579,000Active3 beds 3 baths3,400 sq. ft.
130 Eastwood Drive, Thief River Falls, MN 56701
MLS# 7135977Listed by: ROGUE REAL ESTATE CO.- Open Sun, 1 to 3pm
 $339,500Active4 beds 2 baths2,016 sq. ft.
14372 Riverbend Trail, Thief River Falls, MN 56701
MLS# 7134678Listed by: NORDIN REALTY INC. 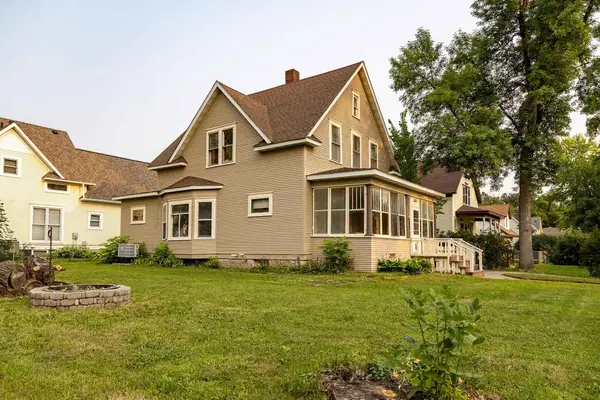 $149,000Active3 beds 2 baths1,365 sq. ft.
603 Horace Avenue N, Thief River Falls, MN 56701
MLS# 7131068Listed by: USA REALTY THIEF RIVER FALLS


Protect your home and budget from life's surprises with an Assurant Home Warranty, backed by a partner that supports you through every step of homeownership. Explore Plans.
©2026 Century 21 Real Estate LLC. All rights reserved. CENTURY 21®, the CENTURY 21 Logo and C21® are service marks owned by Century 21 Real Estate LLC. Century 21 Real Estate LLC fully supports the principles of the Fair Housing Act and the Equal Opportunity Act. Each office is independently owned and operated. Listing information is deemed reliable but not guaranteed accurate.