
511 Moose Mountain Drive, Tofte, MN 55615
Local realty services provided by:CENTURY 21 Atwood
511 Moose Mountain Drive,Tofte, MN 55615
$395,000
- 3 Beds
- 2 Baths
- 1,105 sq. ft.
- Townhouse
- Active
Listed by: garrett d farmer
Office: structure real estate llc.
MLS#:7045491
Source:NSMLS
Price summary
- Price:$395,000
- Price per sq. ft.:$357.47
- Monthly HOA dues:$1,275
About this home
Exceptional opportunity to own a 3-bedroom, 2-bath townhome at Caribou Highlands Resort, perfectly positioned in the heart of North Shore adventure. Ski right out your back door to Lutsen Mountains and some of the best skiing and snowboarding in the Midwest, with incredible hiking, biking, golf, waterfalls, and Lake Superior adventures just minutes away.
Beautifully updated in 2024 with new flooring, furnishings, décor, and linens, this turnkey townhome is ready to enjoy from day one. Owners and guests have access to a full lineup of resort amenities, including indoor and outdoor pools, hot tub, fitness center, and firepits throughout the grounds.
Currently operating as a successful short-term rental, the property offers a strong rental history with future reservations extending into the 2027 ski season. Whether you're looking for your own North Shore basecamp, an income-producing vacation rental, or the best of both, this property puts you at the center of everything that makes the North Shore a four-season destination.
**INVESTMENT PROPERTY INCENTIVE:** Buyer may qualify for a reduced vacation rental management rate through Escape Vacation Rental Management following closing. Management services are completely optional and subject to a separate management agreement. Listing agent has an ownership interest in Escape Vacation Rental Management. Ask for details....
Contact an agent
Home facts
- Year built:1984
- Subdivision & Development:Vill Lutsen Mt 3rd Add
- Listing ID #:7045491
- Added:166 day(s) ago
- Updated:September 13, 2026 at 12:19 PM
Rooms and interior
- Bedrooms:3
- Total bathrooms:2
- Full bathrooms:1
- Dining Description:Eat In Kitchen, Kitchen/Dining Room, Living/Dining Room
- Bathrooms Description:3/4 Basement, Upper Level Full Bath
- Kitchen Description:Dishwasher, Freezer, Microwave, Range, Refrigerator
- Basement:Yes
- Basement Description:Finished, Full
- Living area:1,105 sq. ft.
Heating and cooling
- Cooling:Central Air
- Heating:Fireplace(s), Forced Air
- Central air:Yes
Structure and exterior
- Year built:1984
- Building area:1,105 sq. ft.
- Lot area:0.28 Acres
- Levels:2 Story
Utilities
- Water:Private, Shared System
- Sewer:Private Sewer
Finances and disclosures
- Price:$395,000
- Price per sq. ft.:$357.47
- Tax amount:$2,004 (2025)
Features and amenities
- Appliances:Microwave, Range, Refrigerator
- Amenities:Electric Water Heater, Trail(s)
- Pool features:Below Ground, Heated, Indoor, Outdoor, Shared
Parking
- Parking description:Assigned, Parking Lot
New listings near 511 Moose Mountain Drive
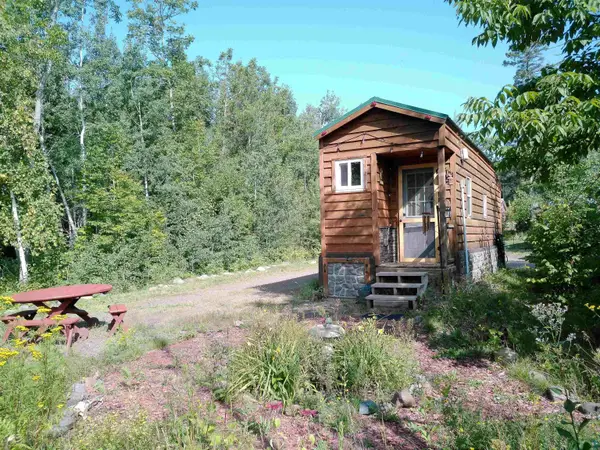 $209,900Active1 beds 1 baths224 sq. ft.
35 Wildwood Acres Tr, Tofte, MN 55615
MLS# 6127494Listed by: TIMBERWOLFF REALTY LLC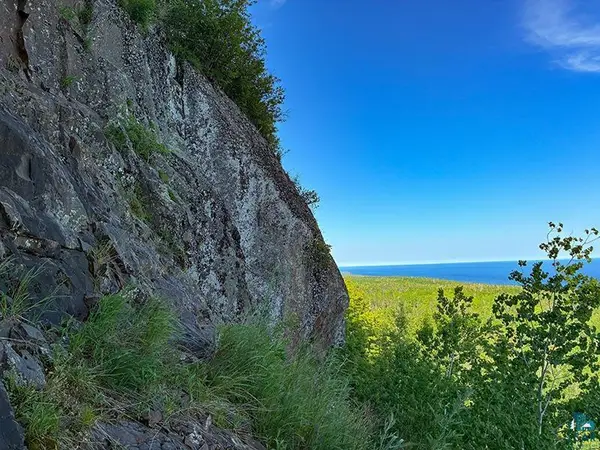 $175,000Pending80 Acres
379 Onion River Rd, Tofte, MN 55615
MLS# 6127465Listed by: TIMBERWOLFF REALTY LLC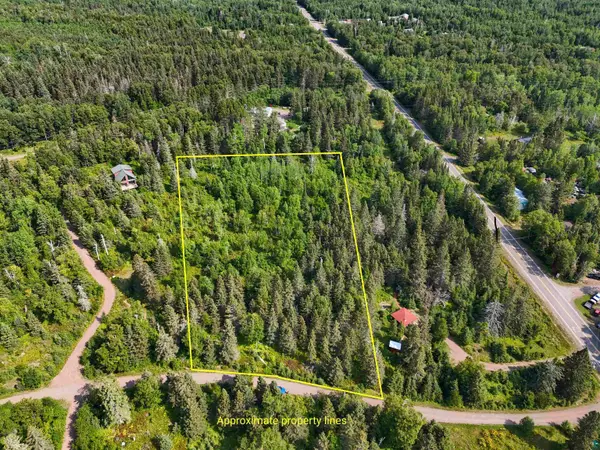 $95,000Active2.05 Acres
Lot 2 Chester Blvd, Tofte, MN 55615
MLS# 6127421Listed by: RED PINE REALTY $39,000Pending0.9 Acres
Lot 7 Snowshoe Tr, Tofte, MN 55615
MLS# 6126930Listed by: RED PINE REALTY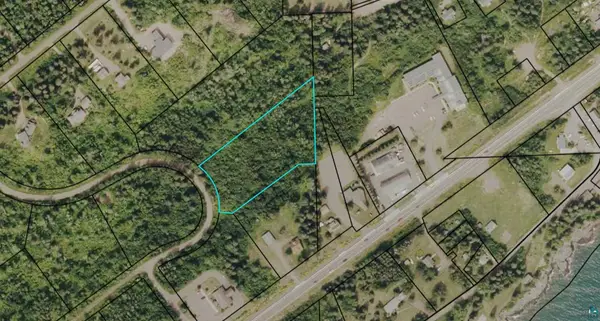 $75,000Active2.26 Acres
4X Hoaglund Dr, Tofte, MN 55615
MLS# 6126931Listed by: RED PINE REALTY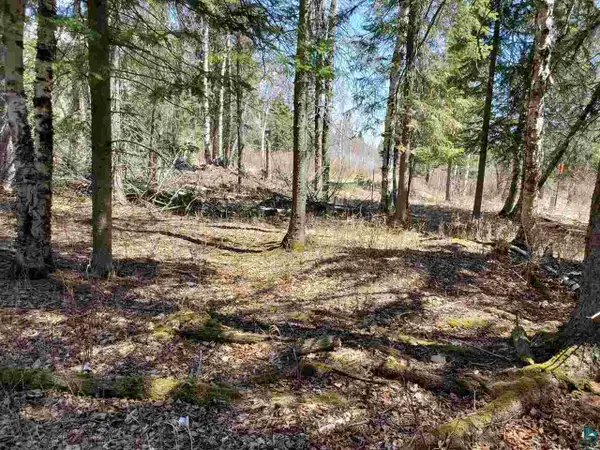 $99,000Active2.61 Acres
Lot 2 Hoaglund Dr, Tofte, MN 55615
MLS# 6126795Listed by: RED PINE REALTY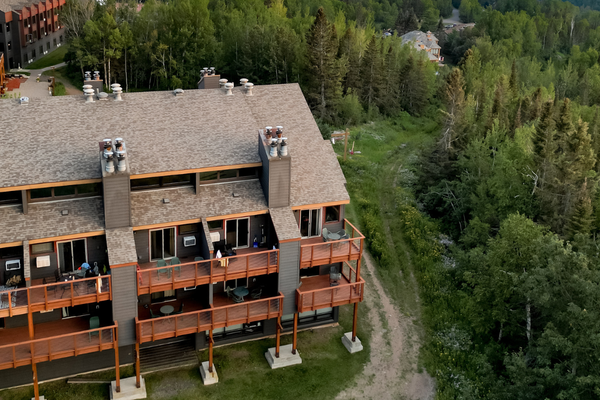 $219,900Active-- beds 1 baths420 sq. ft.
109 Bridge Run Lane #A, Tofte, MN 55615
MLS# 7092576Listed by: STRUCTURE REAL ESTATE LLC $199,000Active1 beds 1 baths588 sq. ft.
124B Bridge Run Lane #B, Tofte, MN 55615
MLS# 7081738Listed by: EDINA REALTY, INC. - DULUTH $799,900Active5 beds 4 baths4,008 sq. ft.
96 Hoaglund Dr, Tofte, MN 55615
MLS# 6125462Listed by: COLDWELL BANKER NORTH SHORE $89,000Active2.28 Acres
2xx Overlook Tr, Tofte, MN 55615
MLS# 6125078Listed by: TIMBERWOLFF REALTY LLC


Protect your home and budget from life's surprises with an Assurant Home Warranty, backed by a partner that supports you through every step of homeownership. Explore Plans.
©2026 Century 21 Real Estate LLC. All rights reserved. CENTURY 21®, the CENTURY 21 Logo and C21® are service marks owned by Century 21 Real Estate LLC. Century 21 Real Estate LLC fully supports the principles of the Fair Housing Act and the Equal Opportunity Act. Each office is independently owned and operated. Listing information is deemed reliable but not guaranteed accurate.