
3306 Breezy Point Rd, Tower, MN 55790
Local realty services provided by:CENTURY 21 Atwood
3306 Breezy Point Rd,Tower, MN 55790
$439,900
- 3 Beds
- 2 Baths
- 1,484 sq. ft.
- Single family
- Active
Listed by: greg hoffman
Office: edina realty, inc. - virginia
MLS#:6127269
Source:MN_DAAR
Price summary
- Price:$439,900
- Price per sq. ft.:$296.43
About this home
Endless potential awaits at this classic LAKEFRONT property on Lake Vermilion with 236 feet of Lakeshore! Featuring 4 bedrooms, 1.5 bathrooms, and beautiful hardwood floors, this home is ready. Enjoy the 2.9 acres outside with a spacious side and front deck, plus multiple outbuildings perfect for storage, workshops and to store your lake gear. A private dock is included for instant waterfront fun. It’s time to create your dream lakeside retreat! While the home may require some updates and TLC, its unmatched potential and prime location make it a must-see. Close to golf courses and restaurants all while being on a quiet road! Bring your vision and design your perfect summer getaway or year-round residence!
Contact an agent
Home facts
- Year built:1966
- Listing ID #:6127269
- Added:34 day(s) ago
- Updated:September 14, 2026 at 03:59 PM
Rooms and interior
- Bedrooms:3
- Total bathrooms:2
- Full bathrooms:1
- Half bathrooms:1
- Flooring:Hardwood Floors, Tiled Floors
- Kitchen Description:Dishwasher, Exhaust Fan, Kitchen Island, Microwave, Range, Refrigerator
- Basement:Yes
- Basement Description:Partial
- Living area:1,484 sq. ft.
Heating and cooling
- Cooling:Central Air
- Heating:Forced Air, Propane, Wall Unit(s)
- Central air:Yes
Structure and exterior
- Roof:Asphalt Shingle
- Year built:1966
- Building area:1,484 sq. ft.
- Lot area:2.6 Acres
- Lot Features:Accessible Shoreline
- Architectural Style:Ranch
- Construction Materials:Vinyl
- Exterior Features:Deck, Dock
- Foundation Description:Concrete
Utilities
- Water:Drilled, Private
- Sewer:Mound Septic, Private Sewer
Finances and disclosures
- Price:$439,900
- Price per sq. ft.:$296.43
- Tax amount:$2,617 (2026)
Features and amenities
- Appliances:Dehumidifier, Dishwasher, Dryer, Exhaust Fan, Microwave, Range, Refrigerator, Washer
- Laundry features:Dryer, Dryer Hook-Ups, Washer, Washer Hookup
Parking
- Parking description:Gravel, Off Street
- Garage:Yes
- Garage spaces:4
New listings near 3306 Breezy Point Rd
- New
 $567,500Active1 beds 1 baths560 sq. ft.
1899 Everett Road N, Tower, MN 55790
MLS# 7140368Listed by: VERMILION LAND OFFICE, INC.  $548,500Active1 beds 1 baths1,049 sq. ft.
95126 Grassy Point S #S, Tower, MN 55790
MLS# 7133699Listed by: JANISCH REALTY, INC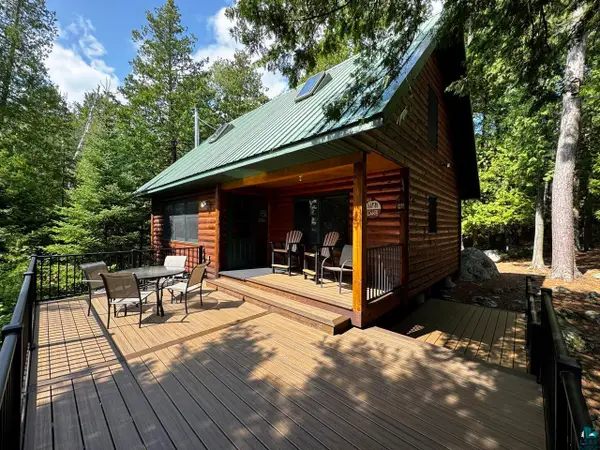 $648,500Active3 beds 1 baths1,136 sq. ft.
5005 N Lake Vermilion, Tower, MN 55790
MLS# 6127678Listed by: JANISCH REALTY INC. $548,500Active1 beds 1 baths1,049 sq. ft.
95126 Grassy Point, Tower, MN 55790
MLS# 6127638Listed by: JANISCH REALTY INC.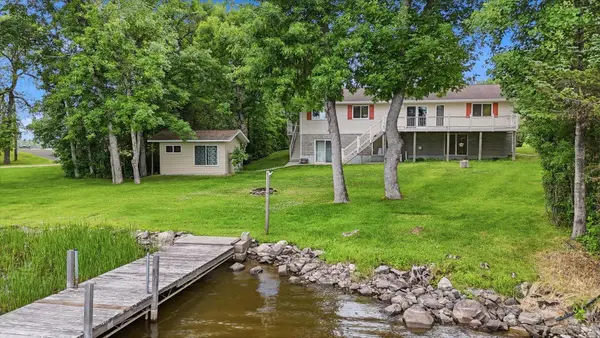 $885,000Active4 beds 3 baths2,998 sq. ft.
4281 End Of Trail Lane, Tower, MN 55790
MLS# 7133451Listed by: ANCHOR REALTY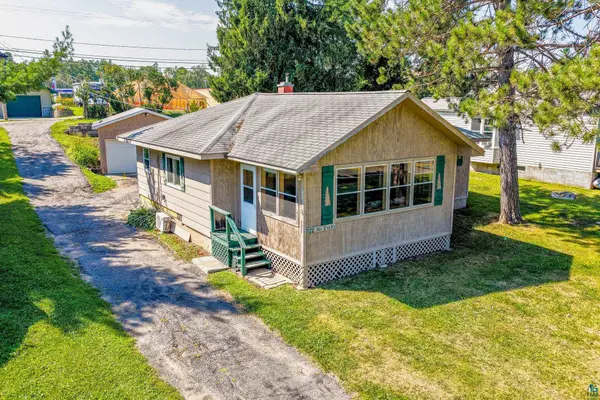 $137,000Active2 beds 1 baths1,188 sq. ft.
512 N 2nd St, Tower, MN 55790
MLS# 6127482Listed by: VERMILION LAND OFFICE, INC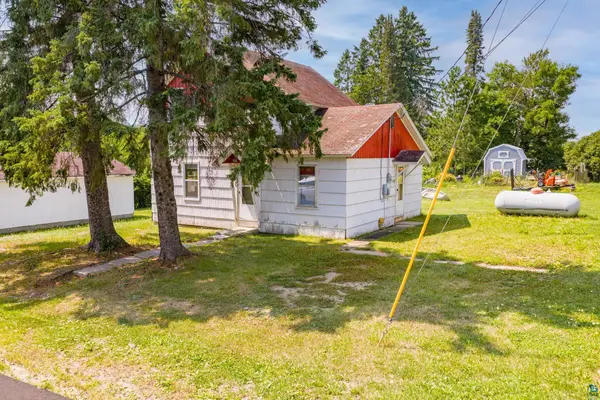 $119,900Active3 beds 1 baths888 sq. ft.
506 Birch Street, Tower, MN 55790
MLS# 6127435Listed by: VERMILION LAND OFFICE, INC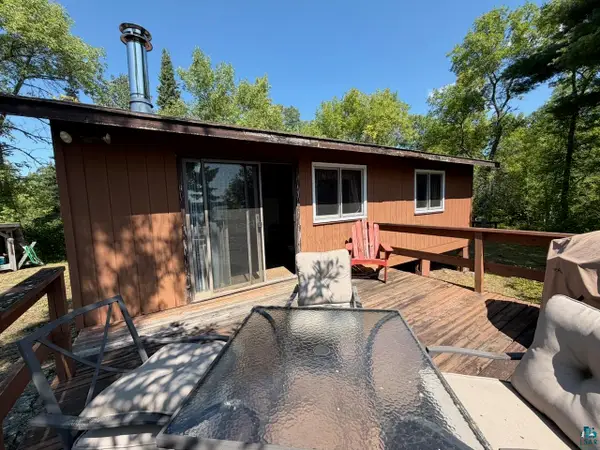 $337,500Active2 beds 1 baths768 sq. ft.
95108 Gold Island, Tower, MN 55790
MLS# 6127431Listed by: VERMILION LAND OFFICE, INC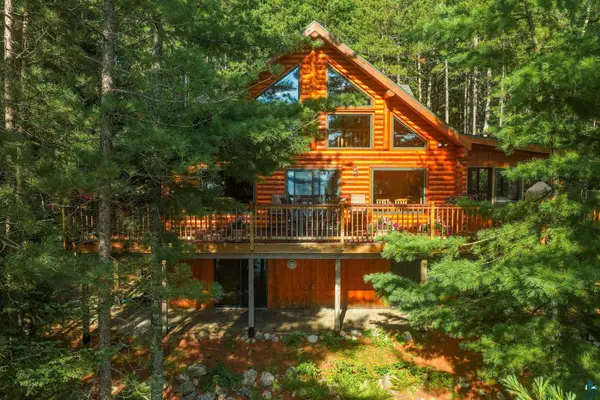 $950,000Active5 beds 3 baths2,270 sq. ft.
95822 Pine Island, Tower, MN 55790
MLS# 6127419Listed by: EXP REALTY, LLC- MN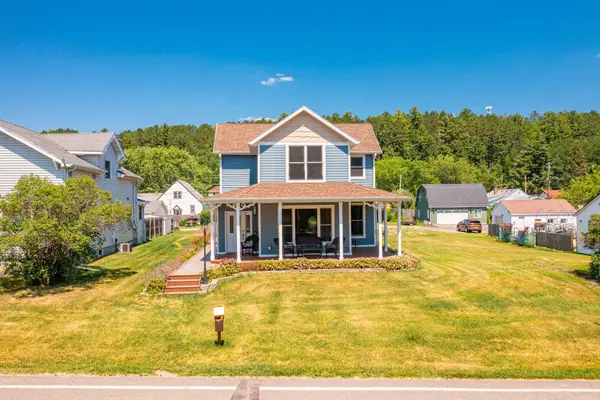 $499,000Active3 beds 3 baths2,777 sq. ft.
309 2nd Street N, Tower, MN 55790
MLS# 7124759Listed by: VERMILION LAND OFFICE, INC.


Protect your home and budget from life's surprises with an Assurant Home Warranty, backed by a partner that supports you through every step of homeownership. Explore Plans.
©2026 Century 21 Real Estate LLC. All rights reserved. CENTURY 21®, the CENTURY 21 Logo and C21® are service marks owned by Century 21 Real Estate LLC. Century 21 Real Estate LLC fully supports the principles of the Fair Housing Act and the Equal Opportunity Act. Each office is independently owned and operated. Listing information is deemed reliable but not guaranteed accurate.