
4475 Moccasin Point Rd, Tower, MN 55790
Local realty services provided by:CENTURY 21 Atwood
4475 Moccasin Point Rd,Tower, MN 55790
$1,495,000
- 4 Beds
- 3 Baths
- 2,613 sq. ft.
- Single family
- Active
Listed by: lisa janisch
Office: janisch realty inc.
MLS#:6126449
Source:MN_DAAR
Price summary
- Price:$1,495,000
- Price per sq. ft.:$572.14
About this home
OPEN HOUSE: Click link for 3D Virtual Tour. Furnished Lake Vermilion Beachhouse. Level 1.4 Acres W/150ft SAND BEACH Paved Circle Drive Set Back Off Paved Road, Beloved Moccasin Point, South Shore Of Lake Vermilion, Just 15 Mi To Town. 2,613 SF, 4 Waterfront BR/3 BA maint-free sided home. Y rnd sauna guest cabin w/kitchen sleeps 9 & connected by beachfront deck w/hot tub, 3 st heated garage, great fishing off dock w/built in live well—fits 4 boats plus jet skis. Two story great rm w/massive stone firepl, wall of glass open to deck & beach. Main flr BR w/firepl & glass doors to deck & beach. Oak kitch open to lakeside dining. Main flr laundry. Upstairs, lakefront suite across Brazilian Cherry balcony from 2 lakeside guest BRs. Cent air, newer propane furnace, drilled well, instant hot water. Good internet.
Contact an agent
Home facts
- Year built:2003
- Listing ID #:6126449
- Added:75 day(s) ago
- Updated:September 14, 2026 at 03:59 PM
Rooms and interior
- Bedrooms:4
- Total bathrooms:3
- Full bathrooms:2
- Flooring:Hardwood Floors, Tiled Floors
- Dining Description:Eat In Kitchen
- Kitchen Description:Dishwasher, Eat In Kitchen, Microwave, Range, Refrigerator
- Basement:Yes
- Basement Description:Crawl Space
- Living area:2,613 sq. ft.
Heating and cooling
- Cooling:Central Air
- Heating:Forced Air, Propane
- Central air:Yes
Structure and exterior
- Roof:Asphalt Shingle
- Year built:2003
- Building area:2,613 sq. ft.
- Lot area:1.4 Acres
- Lot Features:BWCA Access
- Architectural Style:Traditional
- Construction Materials:Vinyl
- Exterior Features:Deck, Dock
- Foundation Description:Concrete
Utilities
- Water:Private
- Sewer:Private Sewer
Finances and disclosures
- Price:$1,495,000
- Price per sq. ft.:$572.14
- Tax amount:$9,909 (2026)
Features and amenities
- Appliances:Dishwasher, Dryer, Microwave, Range, Refrigerator, Washer
- Laundry features:Dryer, Dryer Hook-Ups, Main Floor Laundry, Washer, Washer Hookup
- Amenities:Ceiling Fan(s), Garage Door Opener(s), Natural Woodwork, Patio Door, Walk-In Closet(s)
Parking
- Parking description:Asphalt
- Garage:Yes
- Garage spaces:3
New listings near 4475 Moccasin Point Rd
- New
 $567,500Active1 beds 1 baths560 sq. ft.
1899 Everett Road N, Tower, MN 55790
MLS# 7140368Listed by: VERMILION LAND OFFICE, INC.  $548,500Active1 beds 1 baths1,049 sq. ft.
95126 Grassy Point S #S, Tower, MN 55790
MLS# 7133699Listed by: JANISCH REALTY, INC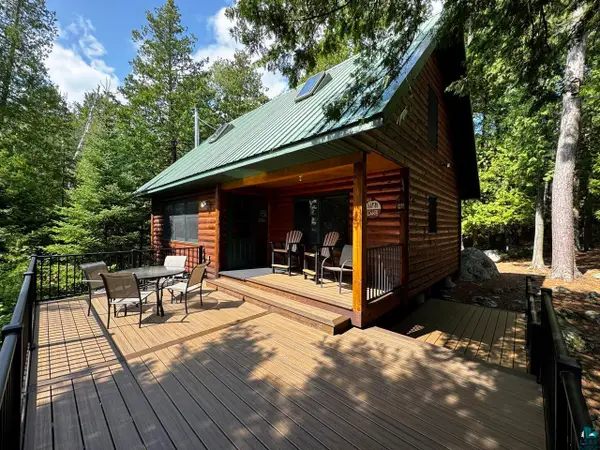 $648,500Active3 beds 1 baths1,136 sq. ft.
5005 N Lake Vermilion, Tower, MN 55790
MLS# 6127678Listed by: JANISCH REALTY INC. $548,500Active1 beds 1 baths1,049 sq. ft.
95126 Grassy Point, Tower, MN 55790
MLS# 6127638Listed by: JANISCH REALTY INC.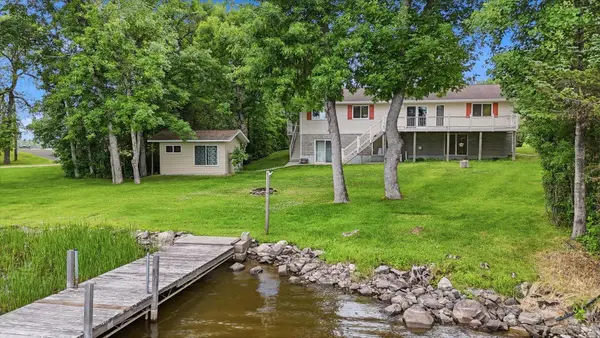 $885,000Active4 beds 3 baths2,998 sq. ft.
4281 End Of Trail Lane, Tower, MN 55790
MLS# 7133451Listed by: ANCHOR REALTY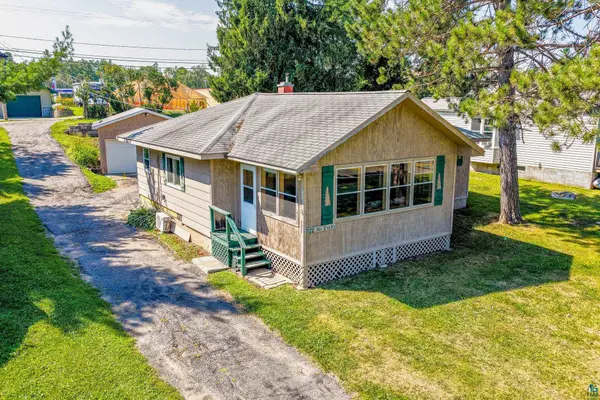 $137,000Active2 beds 1 baths1,188 sq. ft.
512 N 2nd St, Tower, MN 55790
MLS# 6127482Listed by: VERMILION LAND OFFICE, INC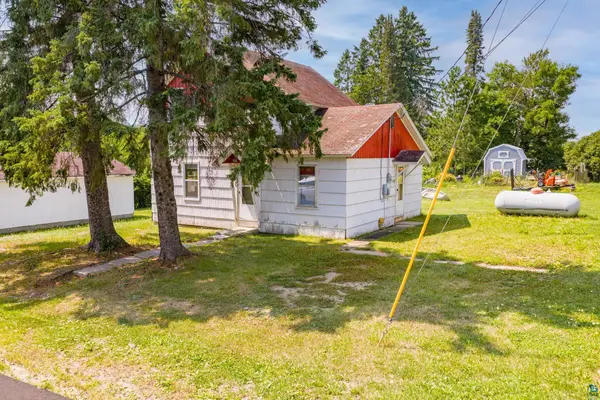 $119,900Active3 beds 1 baths888 sq. ft.
506 Birch Street, Tower, MN 55790
MLS# 6127435Listed by: VERMILION LAND OFFICE, INC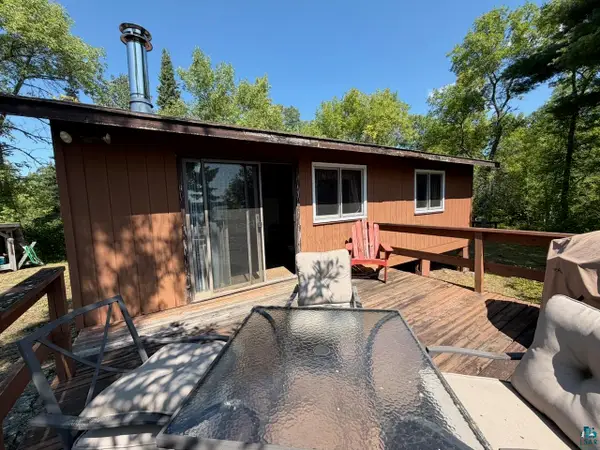 $337,500Active2 beds 1 baths768 sq. ft.
95108 Gold Island, Tower, MN 55790
MLS# 6127431Listed by: VERMILION LAND OFFICE, INC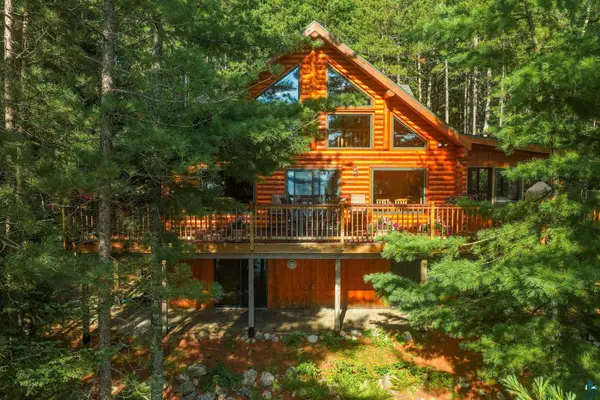 $950,000Active5 beds 3 baths2,270 sq. ft.
95822 Pine Island, Tower, MN 55790
MLS# 6127419Listed by: EXP REALTY, LLC- MN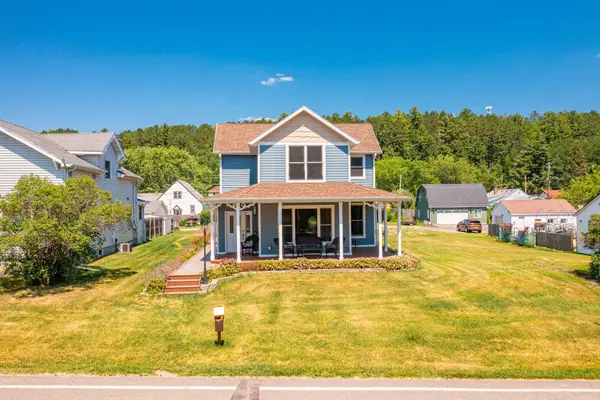 $499,000Active3 beds 3 baths2,777 sq. ft.
309 2nd Street N, Tower, MN 55790
MLS# 7124759Listed by: VERMILION LAND OFFICE, INC.


Protect your home and budget from life's surprises with an Assurant Home Warranty, backed by a partner that supports you through every step of homeownership. Explore Plans.
©2026 Century 21 Real Estate LLC. All rights reserved. CENTURY 21®, the CENTURY 21 Logo and C21® are service marks owned by Century 21 Real Estate LLC. Century 21 Real Estate LLC fully supports the principles of the Fair Housing Act and the Equal Opportunity Act. Each office is independently owned and operated. Listing information is deemed reliable but not guaranteed accurate.