
1456 W Knife River Rd, Two Harbors, MN 55616
Local realty services provided by:CENTURY 21 Atwood
1456 W Knife River Rd,Two Harbors, MN 55616
$525,000
- 3 Beds
- 2 Baths
- 2,096 sq. ft.
- Single family
- Active
Listed by: steve braman
Office: re/max results
MLS#:6128650
Source:MN_DAAR
Price summary
- Price:$525,000
- Price per sq. ft.:$250.48
About this home
Enjoy the North Shore lifestyle in a newer home with room for everyone! Built in 2006 and nestled among 10 wooded acres just a few miles from Lake Superior and Two Harbors, this thoughtfully updated property combines modern comfort, privacy, and a versatile layout ideal for multigenerational living. The upper level features an open kitchen, dining, and living area, with large windows bringing in natural light and showcasing the surrounding woods. Step onto the spacious deck for morning coffee, visiting wildlife, and peaceful evenings beneath the northern sky. The beautifully appointed lower level features two bedrooms, a lovely bathroom, a kitchen and dining area, comfortable living space, private laundry, and its own deck—an inviting arrangement for an in-law suite, extended family, or guests. Previously operated as a vacation rental, it also offers potential for those interested in exploring rental opportunities. Updates throughout include a new boiler and water heater in 2023, select siding replacement in 2025, and a new roof in June 2026. A new ductless mini-split provides air conditioning and heat pump heating, while available fiber-optic internet keeps you connected in this peaceful wooded setting. An attached heated two-car garage offers ample space for vehicles, storage, and outdoor gear. A newer home, meaningful updates, and space to bring generations together—all in a beautiful North Shore setting!...
Contact an agent
Home facts
- Year built:2006
- Listing ID #:6128650
- Added:1 day(s) ago
- Updated:October 27, 2026 at 01:58 AM
Rooms and interior
- Bedrooms:3
- Total bathrooms:2
- Full bathrooms:2
- Dining Description:Eat In Kitchen
- Kitchen Description:Eat In Kitchen, Kitchen Island
- Basement Description:Full
- Living area:2,096 sq. ft.
Heating and cooling
- Cooling:Ductless Mini-Split
- Heating:Boiler, Fireplace(s), In Floor Heat, Propane
Structure and exterior
- Roof:Asphalt Shingle
- Year built:2006
- Building area:2,096 sq. ft.
- Lot area:10 Acres
- Architectural Style:Split Entry
- Construction Materials:Vinyl
- Exterior Features:Deck
- Foundation Description:Wood
Utilities
- Water:Drilled
- Sewer:Mound Septic, Private Sewer
Finances and disclosures
- Price:$525,000
- Price per sq. ft.:$250.48
- Tax amount:$2,682 (2026)
Features and amenities
- Amenities:Garage Door Opener(s)
Parking
- Parking description:Asphalt
- Garage:Yes
- Garage spaces:2
New listings near 1456 W Knife River Rd
- New
 $250,000Active40 Acres
12XX Reeves Road, Two Harbors, MN 55616
MLS# 7161197Listed by: KELLER WILLIAMS CLASSIC RLTY NW 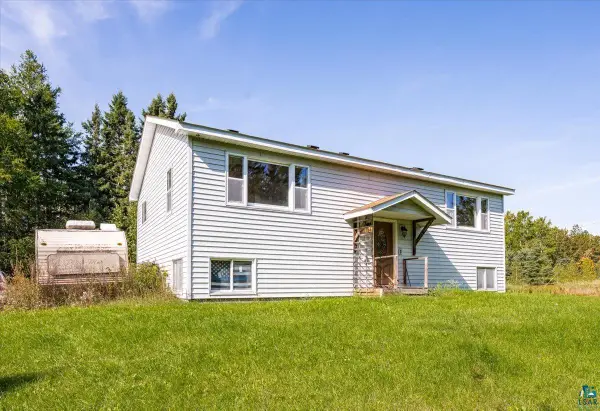 $359,900Active3 beds 2 baths2,000 sq. ft.
1845 Big Rock Rd, Two Harbors, MN 55616
MLS# 6128503Listed by: LEGACY REAL ESTATE GROUP LLC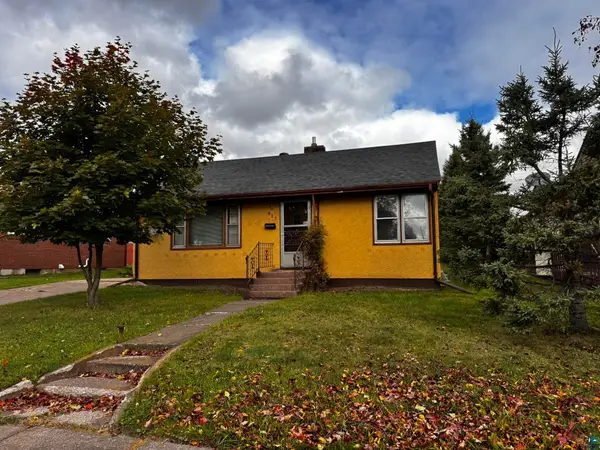 $189,900Active2 beds 2 baths1,040 sq. ft.
825 12th Ave, Two Harbors, MN 55616
MLS# 6128505Listed by: RE/MAX PROFESSIONALS - TWO HARBORS $220,000Active1 beds 1 baths820 sq. ft.
2449 Big Rock Rd, Two Harbors, MN 55616
MLS# 6128495Listed by: MESSINA & ASSOCIATES REAL ESTATE $227,050Active238 Acres
3098 Whyte Road, Two Harbors, MN 55616
MLS# 7158324Listed by: MIDWEST LAND GROUP LLC $206,000Active4 beds 3 baths2,332 sq. ft.
911 10th Avenue, Two Harbors, MN 55616
MLS# 7153047Listed by: GALLERY OF HOMES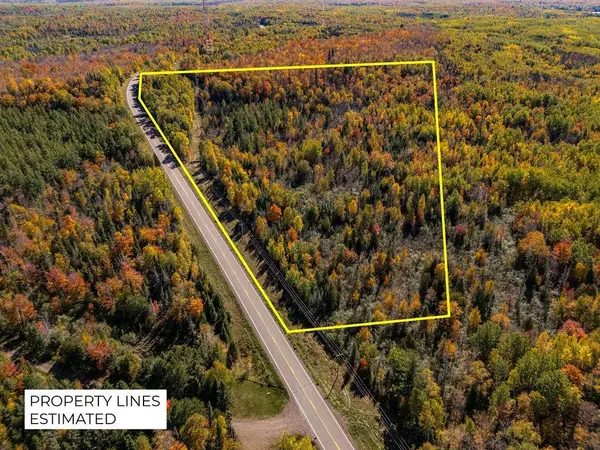 $48,900Active25 Acres
XXX Wales Road, Two Harbors, MN 55616
MLS# 7152727Listed by: RE/MAX RESULTS $385,000Active3 beds 2 baths1,559 sq. ft.
2298 Hwy 3, Two Harbors, MN 55616
MLS# 6128335Listed by: RE/MAX PROFESSIONALS - TWO HARBORS $254,900Pending1 beds -- baths504 sq. ft.
4223 S Thomas Lake Rd, Two Harbors, MN 55616
MLS# 6128315Listed by: RE/MAX RESULTS


Protect your home and budget from life's surprises with an Assurant Home Warranty, backed by a partner that supports you through every step of homeownership. Explore Plans.
©2026 Century 21 Real Estate LLC. All rights reserved. CENTURY 21®, the CENTURY 21 Logo and C21® are service marks owned by Century 21 Real Estate LLC. Century 21 Real Estate LLC fully supports the principles of the Fair Housing Act and the Equal Opportunity Act. Each office is independently owned and operated. Listing information is deemed reliable but not guaranteed accurate.