2760 Highway 61, Two Harbors, MN 55616
Local realty services provided by:CENTURY 21 Atwood
2760 Highway 61,Two Harbors, MN 55616
$1,298,000
- 3 Beds
- 2 Baths
- 1,728 sq. ft.
- Single family
- Pending
Listed by: gigi maxwell
Office: legacy real estate group llc.
MLS#:6128141
Source:MN_DAAR
Price summary
- Price:$1,298,000
- Price per sq. ft.:$751.16
About this home
Awesome, spectacular, incredible, unbelievable, panoramic views of Lake Superior from inside the home and out in the yard at this property! The lake is truly the focal point here, but there is an immaculate, well maintained, newer 3 bedroom, 2 bath home with attached and detached garages. Walk in to the foyer with immediate views of the lake through the living room windows and dining room doors to the deck. Open floor plan so the kitchen with plenty of cabinetry, counter space and a pantry are open to the dining room and living room for a spacious area for gathering and cooking for a crowd! The bedrooms are all roomy and bright , hear the waves as you fall asleep! The back deck is all set with awesome views and a hot tub to enjoy the cool fall evenings. This property has been well cared for, immaculate and ready for a new owner to just move in. There is a 200 Amp Generac generator for the entire property.. Please do not drive in the driveway without an appt.
Contact an agent
Home facts
- Year built:2020
- Listing ID #:6128141
- Added:16 day(s) ago
- Updated:October 11, 2026 at 07:55 AM
Rooms and interior
- Bedrooms:3
- Total bathrooms:2
- Full bathrooms:2
- Kitchen Description:Dishwasher, Exhaust Fan, Microwave, Range, Refrigerator
- Basement Description:Crawl Space
- Living area:1,728 sq. ft.
Heating and cooling
- Cooling:Central Air
- Heating:Forced Air
- Central air:Yes
Structure and exterior
- Roof:Asphalt Shingle
- Year built:2020
- Building area:1,728 sq. ft.
- Lot area:1.7 Acres
- Architectural Style:Ranch
- Construction Materials:Vinyl
Utilities
- Water:Drilled, Private
Finances and disclosures
- Price:$1,298,000
- Price per sq. ft.:$751.16
- Tax amount:$5,366 (2026)
Features and amenities
- Appliances:Dishwasher, Dryer, Exhaust Fan, Microwave, Range, Refrigerator, Washer
- Laundry features:Dryer, Main Floor Laundry, Washer
- Amenities:Ceiling Fan(s), Foyer-Entrance
Parking
- Parking description:Gravel
- Garage:Yes
- Garage spaces:4
New listings near 2760 Highway 61
- New
 $227,050Active238 Acres
3098 Whyte Road, Two Harbors, MN 55616
MLS# 7158324Listed by: MIDWEST LAND GROUP LLC - New
 $240,000Active4 beds 3 baths2,332 sq. ft.
911 10th Ave, Two Harbors, MN 55616-4620
MLS# 6128402Listed by: GALLERY OF HOMES - New
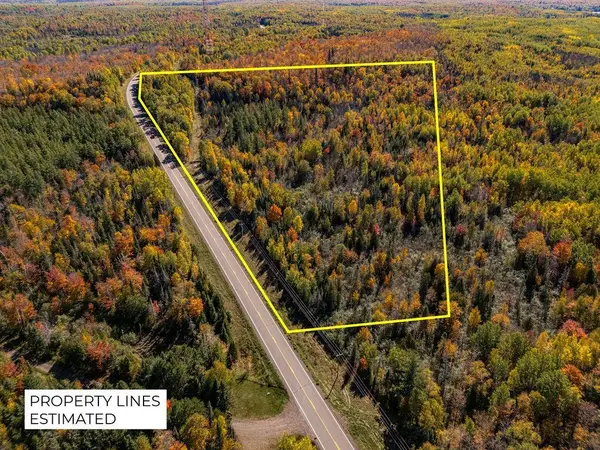 $48,900Active25 Acres
XXX Wales Road, Two Harbors, MN 55616
MLS# 7152727Listed by: RE/MAX RESULTS - New
 $385,000Active3 beds 2 baths1,559 sq. ft.
2298 Hwy 3, Two Harbors, MN 55616
MLS# 6128335Listed by: RE/MAX PROFESSIONALS - TWO HARBORS - New
 $254,900Active1 beds -- baths504 sq. ft.
4223 S Thomas Lake Rd, Two Harbors, MN 55616
MLS# 6128315Listed by: RE/MAX RESULTS 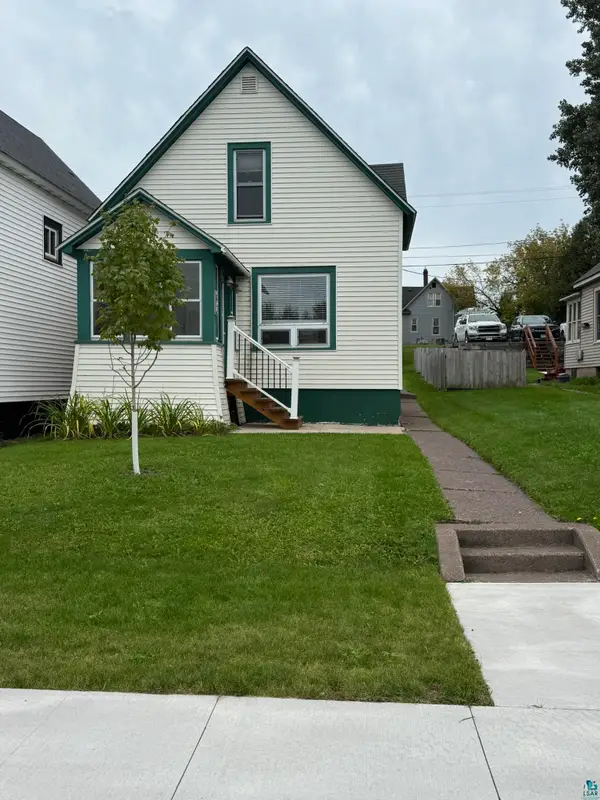 $210,000Active2 beds 2 baths1,333 sq. ft.
516 5th Ave, Two Harbors, MN 55616
MLS# 6128222Listed by: RE/MAX PROFESSIONALS - TWO HARBORS $440,000Active3 beds 3 baths1,926 sq. ft.
2413 20th Avenue, Two Harbors, MN 55616
MLS# 7151337Listed by: RE/MAX ADVANTAGE PLUS
 $224,900Active3 beds 2 baths1,887 sq. ft.
521 8th Ave, Two Harbors, MN 55616
MLS# 6128104Listed by: CENTURY 21 ATWOOD $235,000Pending2 beds 2 baths1,160 sq. ft.
1601 7th Ave, Two Harbors, MN 55616
MLS# 6128054Listed by: LEGACY REAL ESTATE GROUP LLC


Protect your home and budget from life's surprises with an Assurant Home Warranty, backed by a partner that supports you through every step of homeownership. Explore Plans.
©2026 Century 21 Real Estate LLC. All rights reserved. CENTURY 21®, the CENTURY 21 Logo and C21® are service marks owned by Century 21 Real Estate LLC. Century 21 Real Estate LLC fully supports the principles of the Fair Housing Act and the Equal Opportunity Act. Each office is independently owned and operated. Listing information is deemed reliable but not guaranteed accurate.