
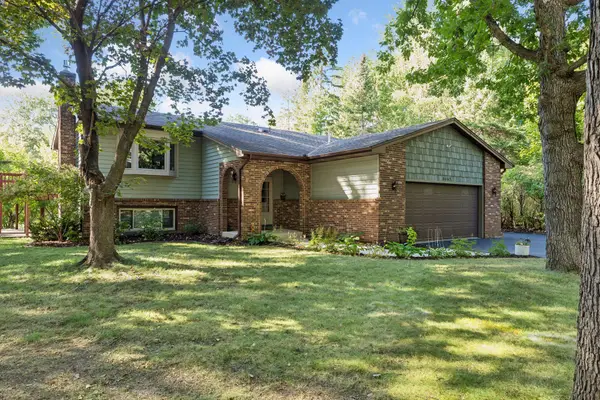
3635 Edgerton Street, Vadnais Heights, MN 55127
Local realty services provided by:CENTURY 21 FM Realty
3635 Edgerton Street,Vadnais Heights, MN 55127
$569,900
- 4 Beds
- 3 Baths
- 2,364 sq. ft.
- Single family
- Active
Listed by: shawn hartmann
Office: re/max results
MLS#:7163352
Source:ND_FMAAR
Price summary
- Price:$569,900
- Price per sq. ft.:$222.53
About this home
ABSOLUTE STUNNER with PANORAMIC VIEWS - METICULOUS INSIDE & OUT! This showcase property is an exceptional combination of a warm and welcoming floor plan, fabulous west facing lot with no visible neighbors behind - just trees, and a dream 3 car garage. You will love this custom built home with an abundance of picture perfect windows that brings the beauty of the outdoors in and provides easy living and entertaining spaces throughout. The open concept kitchen/dining includes a huge center island with seating and storage, granite counters, flawless full size wood cabinetry that adds a rich natural tone to the space, and a walkout to the deck. The bright and airy living room is highlighted by a linear electric fireplace with stacked stone and an open staircase. The private owners suite features a soaking tub with separate walk-in shower, his/her closets and brand new carpet! A second bedroom and full bath complete the upper level. The lower level features a family room with gorgeous built-in wet bar, corner stone gas fireplace and daylight windows. Two additional bedrooms, 3/4 bath with in-floor heat, and laundry/mudroom complete the lower level. Fantastic outdoor entertaining and dining with the huge 16x19 covered maintenance free deck - vaulted with T&G ceiling and provides shade from the sun filled backyard! And you can't beat the views - scenic panoramic views of the treetops and sunsets all year round. The manicured level lot offers a rear privacy fence and irrigation system. The oversized 3 car heated and insulated garage is 904 sqft - mechanics or hobbyists dream space with walkouts to the back and side yards and lower level, expansive concrete driveway for extra parking. Brand new upper level carpet 2026, gleaming hardwood floors with custom stain refinished 2024, newer gutters and roof on deck, 2 fireplaces, 2 story foyer, 9ft ceilings, 3 baths - all with tiled showers & flooring, custom pleated blinds, central vacuum. Ultra convenient neighborhood to local school and parks, walking/biking trails including Vandais Snail Lakes Trailheads, easy access to 35E, and local shops/eats. TURNKEY and move-in ready!...
Contact an agent
Home facts
- Year built:2012
- Subdivision & Development:Oak Creek Ridge
- Listing ID #:7163352
- Added:1 day(s) ago
- Updated:October 25, 2026 at 03:54 PM
Rooms and interior
- Bedrooms:4
- Total bathrooms:3
- Full bathrooms:2
- Rooms Total:11
- Living area:2,364 sq. ft.
Heating and cooling
- Cooling:Central Air
- Heating:Forced Air, Natural Gas
- Central air:Yes
Structure and exterior
- Roof:Archetectural Shingles
- Year built:2012
- Building area:2,364 sq. ft.
- Lot area:0.28 Acres
Utilities
- Water:City Water - In Street
- Sewer:City Sewer/Connected
Finances and disclosures
- Price:$569,900
- Price per sq. ft.:$222.53
- Tax amount:$5,658
Features and amenities
- Amenities:Hardwood Floors, Tile Floors, Wet Bar
Parking
- Parking description:Heated Garage
- Garage spaces:3
New listings near 3635 Edgerton Street
- New
 $360,000Active2 beds 2 baths1,536 sq. ft.
3455 Valento Circle, Vadnais Heights, MN 55127
MLS# 7164496Listed by: RE/MAX RESULTS - New
 $320,000Active2 beds 2 baths1,470 sq. ft.
620 Liberty Way, Vadnais Heights, MN 55127
MLS# 7163709Listed by: COLDWELL BANKER REALTY - New
 $189,900Active2 beds 2 baths1,350 sq. ft.
4361 Buckingham Court #1207, Vadnais Heights, MN 55127
MLS# 7162508Listed by: RE/MAX RESULTS - New
 $399,900Active3 beds 3 baths2,062 sq. ft.
4292 Heritage Drive, Vadnais Heights, MN 55127
MLS# 7155330Listed by: WHITE BEAR LAKE REALTY - New
 $389,900Active4 beds 2 baths1,758 sq. ft.
680 Hiawatha Avenue, Vadnais Heights, MN 55127
MLS# 7161017Listed by: REAL BROKER, LLC  $575,000Active3 beds 3 baths2,400 sq. ft.
4202 Willow Wood Drive, Vadnais Heights, MN 55127
MLS# 7157415Listed by: ENGEL & VOLKERS MINNEAPOLIS- Open Sun, 12 to 2pm
 $459,990Active5 beds 3 baths2,476 sq. ft.
4469 Wood Duck Drive, Vadnais Heights, MN 55127
MLS# 7133775Listed by: COUNSELOR REALTY, INC. - Open Sun, 12 to 2pm
 $459,990Active5 beds 3 baths2,476 sq. ft.
4469 Wood Duck Drive, Vadnais Heights, MN 55127
MLS# 7133775Listed by: COUNSELOR REALTY, INC.  $399,000Active4 beds 2 baths1,918 sq. ft.
475 Springhill Road, Vadnais Heights, MN 55127
MLS# 7156949Listed by: KRIS LINDAHL REAL ESTATE


Protect your home and budget from life's surprises with an Assurant Home Warranty, backed by a partner that supports you through every step of homeownership. Explore Plans.
©2026 Century 21 Real Estate LLC. All rights reserved. CENTURY 21®, the CENTURY 21 Logo and C21® are service marks owned by Century 21 Real Estate LLC. Century 21 Real Estate LLC fully supports the principles of the Fair Housing Act and the Equal Opportunity Act. Each office is independently owned and operated. Listing information is deemed reliable but not guaranteed accurate.