
4251 Elizabeth Lane, Vadnais Heights, MN 55127
Local realty services provided by:CENTURY 21 FM Realty
Listed by: kayla christine milbrath-gustafson
Office: re/max results
MLS#:7122788
Source:ND_FMAAR
Price summary
- Price:$409,000
- Price per sq. ft.:$225.72
About this home
If you're looking for serenity in the city limits, this is the place for you. Fabulous lot that backs up to a wildlife area means no neighbors behind you and ample room to play in the large backyard. Take in the view from the huge 20x16' deck where you can host the summer parties of your dreams. Inside, this home has all the amenities you'd expect including an attached garage, 4 bedrooms, a fireplace, etc.
Contact an agent
Home facts
- Year built:1983
- Subdivision & Development:Walkers Vadnais Heights, No 3
- Listing ID #:7122788
- Added:16 day(s) ago
- Updated:August 22, 2026 at 03:37 PM
Rooms and interior
- Bedrooms:4
- Total bathrooms:2
- Full bathrooms:1
- Rooms Total:8
- Living area:1,812 sq. ft.
Heating and cooling
- Cooling:Central Air
- Heating:Forced Air
- Central air:Yes
Structure and exterior
- Year built:1983
- Building area:1,812 sq. ft.
- Lot area:0.29 Acres
Utilities
- Water:City Water/Connected
- Sewer:City Sewer/Connected
Finances and disclosures
- Price:$409,000
- Price per sq. ft.:$225.72
- Tax amount:$5,370
Parking
- Garage spaces:2
New listings near 4251 Elizabeth Lane
- Open Sun, 4 to 6pmNew
 $674,900Active4 beds 4 baths3,797 sq. ft.
339 Oak Ridge Drive, Saint Paul, MN 55127
MLS# 7103471Listed by: REDFIN CORPORATION - New
 $379,900Active3 beds 2 baths1,728 sq. ft.
758 Garceau Lane, Vadnais Heights, MN 55127
MLS# 7130854Listed by: RE/MAX ADVANTAGE PLUS - New
 $65,000Active3 beds 2 baths1,248 sq. ft.
150 Star Circle, Vadnais Heights, MN 55127
MLS# 7129825Listed by: CREATIVE RESULTS - Open Sat, 11am to 1pmNew
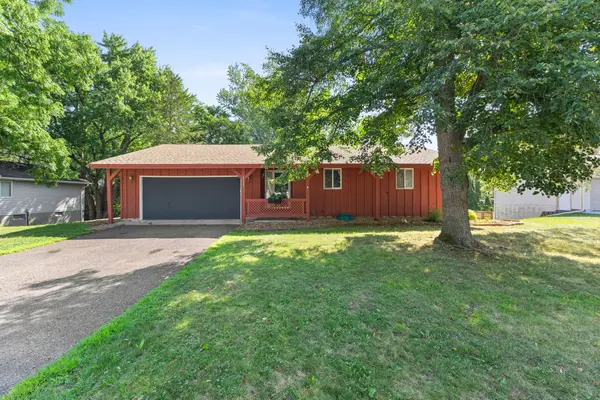 $399,900Active4 beds 3 baths2,108 sq. ft.
4212 Desoto Street, Saint Paul, MN 55127
MLS# 7099711Listed by: EXP REALTY - Open Sat, 11am to 1pmNew
 $375,000Active4 beds 2 baths1,753 sq. ft.
3226 Marlin Avenue, Vadnais Heights, MN 55127
MLS# 7129060Listed by: REAL BROKER, LLC - New
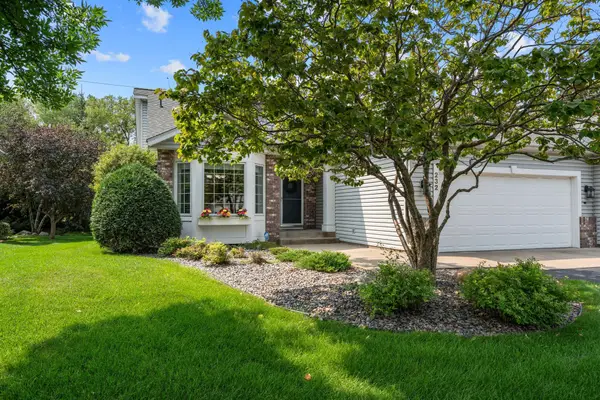 $465,000Active2 beds 3 baths3,184 sq. ft.
232 Wildflower Court, Vadnais Heights, MN 55127
MLS# 7127516Listed by: LABELLE REAL ESTATE GROUP INC - New
 $275,000Active3 beds 3 baths1,772 sq. ft.
1289 County Road D Circle E #A, Vadnais Heights, MN 55109
MLS# 7126377Listed by: WHITE BEAR LAKE REALTY 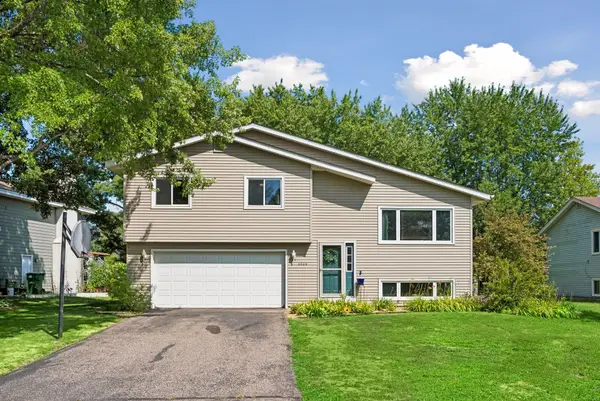 $399,900Active4 beds 2 baths1,798 sq. ft.
4524 Morningside Avenue, Saint Paul, MN 55127
MLS# 7106024Listed by: RE/MAX RESULTS $450,000Active4 beds 2 baths2,658 sq. ft.
3595 Edgerton Street, Vadnais Heights, MN 55127
MLS# 7115689Listed by: ENGEL & VOLKERS BLAINE $559,000Pending4 beds 3 baths2,970 sq. ft.
386 Bear Avenue S, Vadnais Heights, MN 55127
MLS# 7115663Listed by: COLDWELL BANKER REALTY


Protect your home and budget from life's surprises with an Assurant Home Warranty, backed by a partner that supports you through every step of homeownership. Explore Plans.
©2026 Century 21 Real Estate LLC. All rights reserved. CENTURY 21®, the CENTURY 21 Logo and C21® are service marks owned by Century 21 Real Estate LLC. Century 21 Real Estate LLC fully supports the principles of the Fair Housing Act and the Equal Opportunity Act. Each office is independently owned and operated. Listing information is deemed reliable but not guaranteed accurate.