
46696 Otter Shores Road, Vergas, MN 56587
Local realty services provided by:CENTURY 21 Brainerd Realty, Inc.
46696 Otter Shores Road,Vergas, MN 56587
$850,000
- 3 Beds
- 3 Baths
- 2,200 sq. ft.
- Single family
- Active
Listed by: jennifer m carlson
Office: re/max advantage plus
MLS#:6804493
Source:NSMLS
Price summary
- Price:$850,000
- Price per sq. ft.:$293.1
About this home
8 ACRES & 800ft SHORELINE ON OTTER LAKE! Experience the beauty and privacy of lake living with this authentic British Columbian red cedar log home built by Pierce Log Homes nestled on a serene acreage setting. This 3-bedroom, 3-bath retreat offers the perfect blend of rustic charm and modern comfort. Enjoy peaceful days on this private, no-public-access lake known for its excellent water clarity, fishing, and recreation. The surrounding land provides abundant wildlife and the opportunity for deer and turkey hunting right outside your door. The spacious walkout basement offers additional square footage ready to be finished to your taste—ideal for adding living space or a guest suite. Stay cozy warm in the winter with an Earth wood burning stove, gas fireplace, off peak electric heat and a Steffes electric unit. Whether you’re looking for a year-round residence or a tranquil getaway, this property offers a rare combination of seclusion, natural beauty, and lakeside enjoyment.
Contact an agent
Home facts
- Year built:1994
- Listing ID #:6804493
- Added:82 day(s) ago
- Updated:October 23, 2026 at 12:26 PM
Rooms and interior
- Bedrooms:3
- Total bathrooms:3
- Full bathrooms:2
- Dining Description:Kitchen/Dining Room
- Bathrooms Description:3/4 Basement, Jetted Tub, Main Floor Full Bath
- Kitchen Description:Dishwasher, Range, Refrigerator
- Basement:Yes
- Basement Description:Block
- Living area:2,200 sq. ft.
Heating and cooling
- Heating:Fireplace(s), Wood Stove
Structure and exterior
- Roof:Age Over 8 Years
- Year built:1994
- Building area:2,200 sq. ft.
- Lot area:8 Acres
- Lot Features:Irregular Lot
- Construction Materials:Log
- Levels:1 1/2 Story
Utilities
- Water:Well
- Sewer:Private Sewer, Tank with Drainage Field
Finances and disclosures
- Price:$850,000
- Price per sq. ft.:$293.1
- Tax amount:$2,751 (2026)
Features and amenities
- Appliances:Range, Refrigerator, Washer, Water Softener Owned
- Laundry features:Dryer, Washer
- Amenities:Electric Water Heater, Fuel Tank - Owned, Water Softener Owned
Parking
- Parking description:Detached Garage, Gravel
- Garage:Yes
- Garage spaces:2
New listings near 46696 Otter Shores Road
- New
 $479,900Active3 beds 2 baths1,868 sq. ft.
28000 415th Street, Vergas, MN 56587
MLS# 7156223Listed by: JACK CHIVERS REALTY  $199,900Pending3 beds 2 baths2,056 sq. ft.
101 E Linden Street, Vergas, MN 56587
MLS# 7155869Listed by: HOMESMART ADVENTURE REALTY (DL)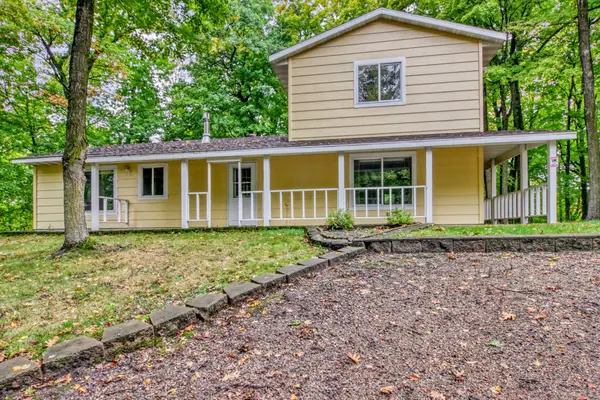 $475,000Active3 beds 2 baths1,984 sq. ft.
46885 260th Avenue, Vergas, MN 56587
MLS# 7150740Listed by: RE/MAX ADVANTAGE PLUS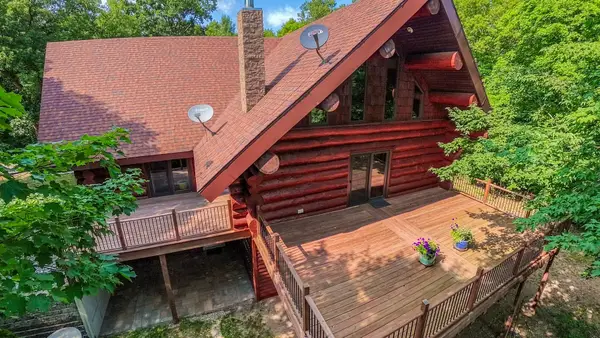 $839,900Active3 beds 4 baths3,765 sq. ft.
46174 County Highway 35, Vergas, MN 56587
MLS# 7150201Listed by: THE REAL ESTATE COMPANY OF DETROIT LAKES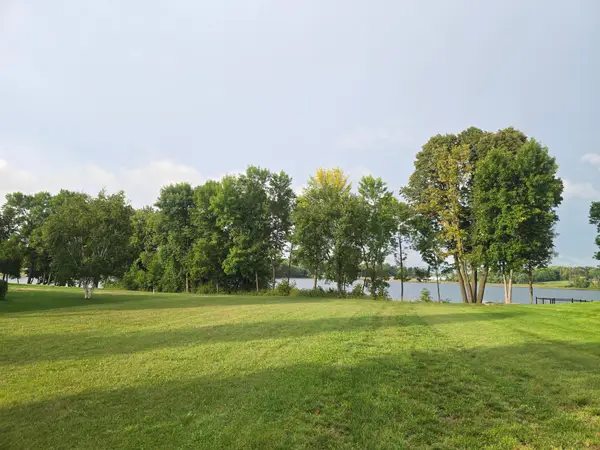 $249,000Pending0.57 Acres
96 Park View Drive, Vergas, MN 56587
MLS# 7140915Listed by: REMAX LAKES REGION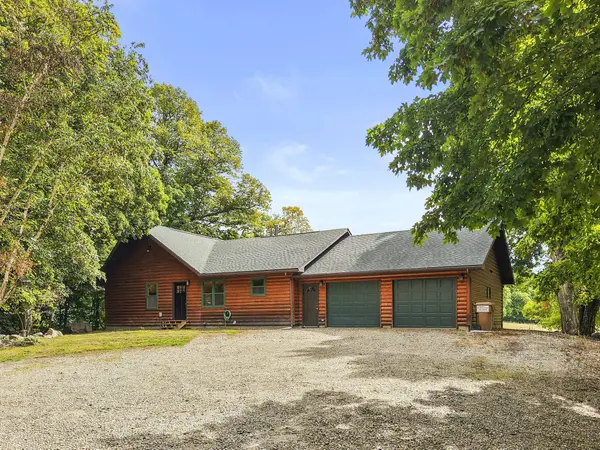 $419,900Active3 beds 2 baths2,180 sq. ft.
28904 Tee Lake Road, Vergas, MN 56587
MLS# 7137333Listed by: HOMESMART ADVENTURE REALTY $559,000Active3 beds 2 baths2,592 sq. ft.
44077 E Spirit Drive, Vergas, MN 56587
MLS# 7131759Listed by: COLDWELL BANKER REALTY $1,500,000Active2 beds 1 baths672 sq. ft.
46092 Sunfish Road, Vergas, MN 56587
MLS# 7128976Listed by: REMAX LAKES REGION $120,000Active0.96 Acres
500 W Glenn Street, Vergas, MN 56587
MLS# 7126765Listed by: RE/MAX ADVANTAGE PLUS $469,000Active2 beds 2 baths1,447 sq. ft.
49779 Trowbridge Circle, Vergas, MN 56587
MLS# 7122258Listed by: JACK CHIVERS REALTY


Protect your home and budget from life's surprises with an Assurant Home Warranty, backed by a partner that supports you through every step of homeownership. Explore Plans.
©2026 Century 21 Real Estate LLC. All rights reserved. CENTURY 21®, the CENTURY 21 Logo and C21® are service marks owned by Century 21 Real Estate LLC. Century 21 Real Estate LLC fully supports the principles of the Fair Housing Act and the Equal Opportunity Act. Each office is independently owned and operated. Listing information is deemed reliable but not guaranteed accurate.