
10374 Birchwood Circle, Victoria, MN 55318
Local realty services provided by:CENTURY 21 Moline Realty, Inc
10374 Birchwood Circle,Victoria, MN 55318
$369,990
- 3 Beds
- 3 Baths
- 1,921 sq. ft.
- Townhouse
- Active
Upcoming open houses
- Sun, Oct 1112:00 pm - 05:00 pm
- Mon, Oct 1212:00 pm - 05:00 pm
- Tue, Oct 1312:00 pm - 05:00 pm
- Wed, Oct 1412:00 pm - 05:00 pm
- Thu, Oct 1512:00 pm - 05:00 pm
- Fri, Oct 1612:00 pm - 05:00 pm
- Sat, Oct 1712:00 pm - 05:00 pm
- Sun, Oct 1812:00 pm - 05:00 pm
- Mon, Oct 1912:00 pm - 05:00 pm
- Tue, Oct 2012:00 pm - 05:00 pm
- Wed, Oct 2112:00 pm - 05:00 pm
- Thu, Oct 2212:00 pm - 05:00 pm
- Fri, Oct 2312:00 pm - 05:00 pm
- Sat, Oct 2412:00 pm - 05:00 pm
- Sun, Oct 2512:00 pm - 05:00 pm
- Mon, Oct 2612:00 pm - 05:00 pm
- Tue, Oct 2712:00 pm - 05:00 pm
- Wed, Oct 2812:00 pm - 05:00 pm
- Thu, Oct 2912:00 pm - 05:00 pm
- Fri, Oct 3012:00 pm - 05:00 pm
- Sat, Oct 3112:00 pm - 05:00 pm
- Sun, Nov 0112:00 pm - 05:00 pm
- Mon, Nov 0212:00 pm - 05:00 pm
- Tue, Nov 0312:00 pm - 05:00 pm
- Wed, Nov 0412:00 pm - 05:00 pm
- Thu, Nov 0512:00 pm - 05:00 pm
- Fri, Nov 0612:00 pm - 05:00 pm
- Sat, Nov 0712:00 pm - 05:00 pm
- Sun, Nov 0812:00 pm - 05:00 pm
- Mon, Nov 0912:00 pm - 05:00 pm
Listed by: alisha veland
Office: m/i homes
MLS#:7112019
Source:NSMLS
Price summary
- Price:$369,990
- Price per sq. ft.:$192.6
- Monthly HOA dues:$294
About this home
FHA 5.25/5.891% APR if closing by November 27th with sellers preferred lender. Call for further details.
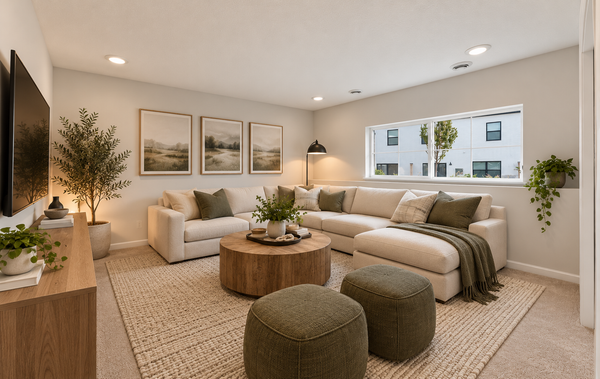
Welcome home to this stunning new construction 3 story townhome offering 1,921 square feet of thoughtfully designed living space in the sought after Victoria community. Featuring 3 bedrooms, 2.5 baths, and a 2 car garage, this home blends modern design with everyday comfort.
The lower level welcomes you with a versatile recreation room, perfect for a home office, workout space, or additional living area. On the main level, enjoy an open concept layout enhanced by luxury vinyl plank flooring throughout and an abundance of natural light. The show stopping L shaped kitchen boasts a massive amount of counter space, beautifully complemented by an oversized island-ideal for entertaining and daily living. White painted cabinets with elegant gold hardware, upgraded quartz countertops, and stylish finishes complete the space. The family room is anchored by a sleek electric fireplace, creating a warm and inviting atmosphere.
Upstairs, all three bedrooms are conveniently located on one level, along with the laundry room-washer and dryer included! Retreat to plush comfort with upgraded carpet and pad in the bedrooms.
Nestled in the picturesque Victoria community, this home is surrounded by wetlands, lakes, parks, trails, and abundant natural beauty, offering a serene setting with easy access to outdoor recreation. A perfect combination of luxury, function, and location-this townhome truly has it all!...
Contact an agent
Home facts
- Year built:2026
- Subdivision & Development:Birchwood
- Listing ID #:7112019
- Added:80 day(s) ago
- Updated:October 11, 2026 at 12:06 PM
Rooms and interior
- Bedrooms:3
- Total bathrooms:3
- Full bathrooms:1
- Half bathrooms:1
- Dining Description:Informal Dining Room
- Bathrooms Description:Bathroom Ensuite, Main Floor 1/2 Bath, Upper Level Full Bath
- Kitchen Description:Dishwasher, Disposal, Microwave, Range, Refrigerator, Stainless Steel Appliances
- Basement:Yes
- Basement Description:Partial
- Living area:1,921 sq. ft.
Heating and cooling
- Cooling:Central Air
- Heating:Forced Air
- Central air:Yes
Structure and exterior
- Year built:2026
- Building area:1,921 sq. ft.
- Lot area:0.03 Acres
- Exterior Features:In-Ground Sprinkler System
- Levels:2+ Story
Utilities
- Water:City Water - Connected
- Sewer:City Sewer - Connected
Finances and disclosures
- Price:$369,990
- Price per sq. ft.:$192.6
- Tax amount:$644 (2026)
Features and amenities
- Appliances:Disposal, Microwave, Range, Refrigerator, Stainless Steel Appliances, Washer
- Laundry features:Dryer, Washer
- Amenities:Air-To-Air Exchanger, ENERGY STAR Qualified Appliances, Trail(s)
Parking
- Parking description:Attached Garage, Garage Door Opener
- Garage:Yes
- Garage spaces:2
New listings near 10374 Birchwood Circle
- Coming Soon
 $519,900Coming Soon3 beds 3 baths2,402 sq. ft.
8960 Deer Run Court, Victoria, MN 55386
MLS# 7157498Listed by: KELLER WILLIAMS PREMIER REALTY LAKE MINNETONKA  $2,333,882Pending5 beds 6 baths5,870 sq. ft.
5523 Game Farm Lookout, Victoria, MN 55318
MLS# 7157393Listed by: EDINA REALTY, INC.- New
 $1,250,000Active4 beds 4 baths4,152 sq. ft.
8365 Kelzer Pond Drive, Victoria, MN 55386
MLS# 7156947Listed by: COLDWELL BANKER REALTY - Open Sun, 1:30 to 3:30pmNew
 $799,900Active4 beds 4 baths3,630 sq. ft.
2225 Lake Circle, Victoria, MN 55386
MLS# 7157441Listed by: COLDWELL BANKER REALTY - New
 $999,999Active5 beds 4 baths4,168 sq. ft.
2444 Woods Drive, Victoria, MN 55386
MLS# 7156159Listed by: EXP REALTY - New
 $899,900Active3 beds 2 baths1,973 sq. ft.
6280 Bluebell Lane, Victoria, MN 55318
MLS# 7156442Listed by: COMPASS - New
 $432,050Active4 beds 4 baths2,070 sq. ft.
10376 Birchwood Circle, Victoria, MN 55318
MLS# 7155521Listed by: M/I HOMES - Open Sun, 12 to 2pmNew
 $899,900Active5 beds 5 baths5,207 sq. ft.
2555 Heron Lane, Victoria, MN 55386
MLS# 7036767Listed by: EXP REALTY - Open Sun, 12 to 5pmNew
 $415,185Active3 beds 3 baths1,921 sq. ft.
10380 Birchwood Circle, Victoria, MN 55318
MLS# 7154906Listed by: M/I HOMES - New
 $599,900Active4 beds 4 baths3,340 sq. ft.
1929 Woodstone Drive, Victoria, MN 55386
MLS# 7154177Listed by: COMPASS


Protect your home and budget from life's surprises with an Assurant Home Warranty, backed by a partner that supports you through every step of homeownership. Explore Plans.
©2026 Century 21 Real Estate LLC. All rights reserved. CENTURY 21®, the CENTURY 21 Logo and C21® are service marks owned by Century 21 Real Estate LLC. Century 21 Real Estate LLC fully supports the principles of the Fair Housing Act and the Equal Opportunity Act. Each office is independently owned and operated. Listing information is deemed reliable but not guaranteed accurate.