
10374 Birchwood Circle, Victoria, MN 55318
Local realty services provided by:CENTURY 21 Atwood
10374 Birchwood Circle,Victoria, MN 55318
$408,850
- 3 Beds
- 3 Baths
- 1,921 sq. ft.
- Townhouse
- Active
Listed by: alisha veland
Office: m/i homes
MLS#:7167612
Source:NSMLS
Price summary
- Price:$408,850
- Price per sq. ft.:$212.83
- Monthly HOA dues:$294
About this home
Move in before the holidays!! FHA 5.25/5.891% APR if closing by November 27th with sellers preferred lender. Call for further details. Special below market rates and seller paids for conventional and VA too!
Enjoy low-maintenance living in this beautifully designed 3-bedroom, 3-bathroom townhome offering 1,921 square feet of thoughtfully planned living space. The open-concept main level features impressive 9-foot ceilings, luxury vinyl plank flooring throughout, and a spacious layout perfect for everyday living and entertaining. The kitchen is equipped with brand-new GE stainless steel appliances, rich stained cabinetry, and stylish black hardware that continues throughout the home for a cohesive, modern look.
Step outside to your private deck, ideal for morning coffee or relaxing evenings. The finished lower-level rec room provides flexible space for a media room, home office, fitness area, or playroom. A spacious 2-car garage adds convenience and extra storage.
Located in a highly desirable community, this is one of the final opportunities to own a new construction home, with only two buildings remaining. Don't miss your chance to enjoy modern finishes, functional living spaces, and the ease of HOA-maintained living in a limited-availability neighborhood....
Contact an agent
Home facts
- Year built:2026
- Subdivision & Development:Birchwood
- Listing ID #:7167612
- Added:1 day(s) ago
- Updated:November 02, 2026 at 01:55 AM
Rooms and interior
- Bedrooms:3
- Total bathrooms:3
- Full bathrooms:1
- Half bathrooms:1
- Dining Description:Informal Dining Room
- Bathrooms Description:Bathroom Ensuite, Main Floor 1/2 Bath, Upper Level Full Bath
- Kitchen Description:Dishwasher, Disposal, Microwave, Range, Refrigerator, Stainless Steel Appliances
- Basement:Yes
- Basement Description:Partial
- Living area:1,921 sq. ft.
Heating and cooling
- Cooling:Central Air
- Heating:Forced Air
- Central air:Yes
Structure and exterior
- Year built:2026
- Building area:1,921 sq. ft.
- Lot area:0.03 Acres
- Exterior Features:In-Ground Sprinkler System
- Levels:2+ Story
Utilities
- Water:City Water - Connected
- Sewer:City Sewer - Connected
Finances and disclosures
- Price:$408,850
- Price per sq. ft.:$212.83
- Tax amount:$644 (2026)
Features and amenities
- Appliances:Disposal, Microwave, Range, Refrigerator, Stainless Steel Appliances, Washer
- Laundry features:Dryer, Washer
- Amenities:Air-To-Air Exchanger, ENERGY STAR Qualified Appliances, Trail(s)
Parking
- Parking description:Attached Garage, Garage Door Opener
- Garage:Yes
- Garage spaces:2
New listings near 10374 Birchwood Circle
- New
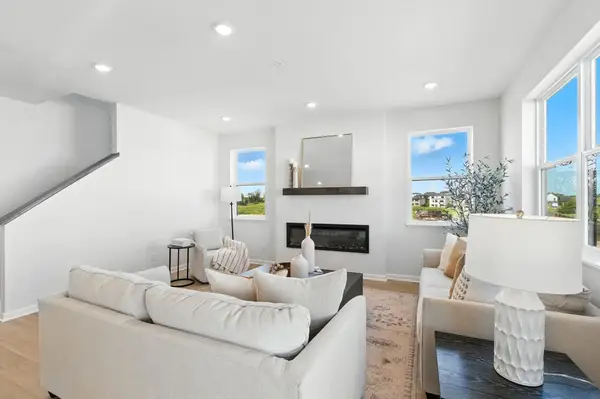 $467,510Active3 beds 3 baths2,317 sq. ft.
10372 Birchwood Circle, Victoria, MN 55318
MLS# 7167608Listed by: M/I HOMES - New
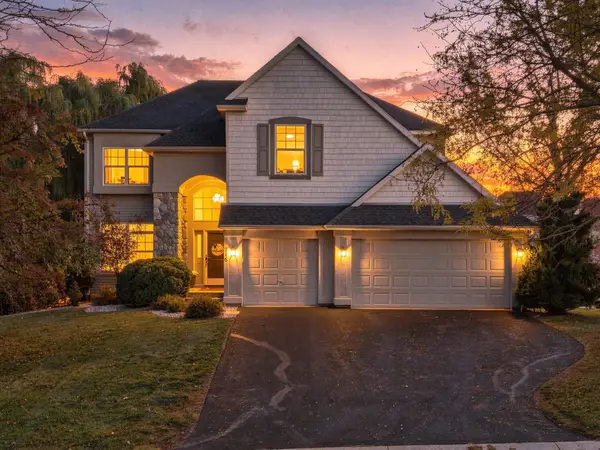 $699,900Active5 beds 4 baths3,597 sq. ft.
716 Woodland Hills Boulevard, Victoria, MN 55386
MLS# 7166695Listed by: KELLER WILLIAMS PREMIER REALTY LAKE MINNETONKA - New
 $526,000Active2 beds 1 baths1,761 sq. ft.
1431 80th Street, Victoria, MN 55386
MLS# 7159841Listed by: COLDWELL BANKER REALTY - New
 $415,000Active3 beds 3 baths2,306 sq. ft.
1075 Victoria Greens Boulevard, Victoria, MN 55386
MLS# 7166761Listed by: COMPASS - New
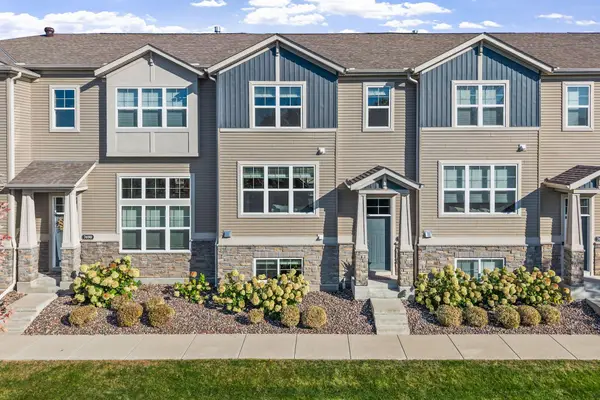 $339,900Active3 beds 4 baths2,159 sq. ft.
7692 77th Place, Victoria, MN 55386
MLS# 7165910Listed by: COMPASS - New
 $819,900Active5 beds 4 baths4,491 sq. ft.
2418 Lacy Lane, Victoria, MN 55386
MLS# 7164759Listed by: NORTH COAST REALTY - New
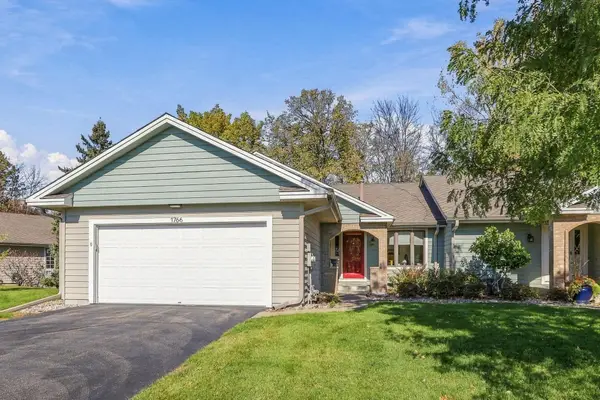 $499,900Active3 beds 3 baths2,311 sq. ft.
1766 Green Crest Drive, Victoria, MN 55386
MLS# 7165220Listed by: COMPASS - New
 $479,900Active2 beds 2 baths1,462 sq. ft.
1776 Stieger Lake Lane #111, Victoria, MN 55386
MLS# 7164514Listed by: CHESTNUT REALTY INC - New
 $785,000Active5 beds 4 baths3,874 sq. ft.
780 Applewood Circle, Victoria, MN 55386
MLS# 7147501Listed by: RE/MAX RESULTS


Protect your home and budget from life's surprises with an Assurant Home Warranty, backed by a partner that supports you through every step of homeownership. Explore Plans.
©2026 Century 21 Real Estate LLC. All rights reserved. CENTURY 21®, the CENTURY 21 Logo and C21® are service marks owned by Century 21 Real Estate LLC. Century 21 Real Estate LLC fully supports the principles of the Fair Housing Act and the Equal Opportunity Act. Each office is independently owned and operated. Listing information is deemed reliable but not guaranteed accurate.